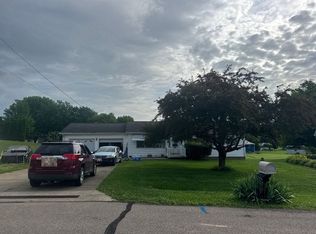
Welcome to 1038 Talley Avenue! This well-maintained 3-bedroom, 1.5-bath brick ranch offers comfortable one-floor living, a functional floor plan, and numerous updates throughout. Step inside to a bright and spacious living room with newer flooring and plenty of natural light. The kitchen offers charming wood cabinetry, generous storage and counter space, stainless steel appliances, a gas cooktop, and updated countertops and sink. An updated full bathroom and convenient first-floor laundry add to the home's appeal. Outside, you'll find a large fenced backyard offering plenty of room for pets, play, gardening, or entertaining, along with a storage shed and covered rear patio. The attached 1-car garage provides additional storage and convenience. Other features include public water and sewer and a whole-house generator for added peace of mind. Updates over the years include the metal roof, windows, HVAC, hot water tank, flooring, electrical improvements, and more. With its convenient one-level layout, great outdoor space, and many improvements already completed, this home is ready for its next owner!
Contingent
$184,900
1038 Talley Ave, Zanesville, OH 43701
3beds
1,176sqft
Single Family Residence
Built in 1956
9,452 Square Feet Lot
$-- Zestimate®
$157/sqft
$-- HOA
What's special
Storage shedConvenient first-floor laundryPlenty of natural lightStainless steel appliancesCharming wood cabinetryLarge fenced backyardCovered rear patio
- 9 days |
- 1,042 |
- 51 |
Likely to sell faster than
Zillow last checked:
Listing updated:
Listed by:
Jessica L Winland 740-366-3318 newton.burris@kingthompson.com,
Coldwell Banker Realty
Source: MLS Now,MLS#: 5236377 Originating MLS: Other/Unspecificed
Originating MLS: Other/UnspecificedFacts & features
Interior
Bedrooms & bathrooms
- Bedrooms: 3
- Bathrooms: 2
- Full bathrooms: 1
- 1/2 bathrooms: 1
- Main level bathrooms: 2
- Main level bedrooms: 3
Heating
- Forced Air, Gas
Cooling
- Central Air
Appliances
- Included: Dishwasher, Microwave, Range, Refrigerator
- Laundry: In Basement
Features
- Basement: Full,Concrete,Unfinished
- Number of fireplaces: 1
- Fireplace features: Living Room, Wood Burning
Interior area
- Total structure area: 1,176
- Total interior livable area: 1,176 sqft
- Finished area above ground: 1,176
Video & virtual tour
Property
Parking
- Total spaces: 1
- Parking features: Attached, Garage, Garage Door Opener, Off Street, On Street
- Attached garage spaces: 1
Features
- Levels: One
- Stories: 1
- Patio & porch: Covered
- Fencing: Back Yard,Chain Link
Lot
- Size: 9,452 Square Feet
- Features: Back Yard, Flat, Level
Details
- Additional structures: Shed(s)
- Parcel number: 82110202000
- Special conditions: Standard
Construction
Type & style
- Home type: SingleFamily
- Architectural style: Ranch
- Property subtype: Single Family Residence
Materials
- Brick
- Foundation: Block
- Roof: Metal
Condition
- Year built: 1956
Utilities & green energy
- Sewer: Public Sewer
- Water: Public
Community & HOA
Community
- Security: Security System
- Subdivision: Linn Add
HOA
- Has HOA: No
Location
- Region: Zanesville
Financial & listing details
- Price per square foot: $157/sqft
- Tax assessed value: $142,700
- Annual tax amount: $896
- Date on market: 8/16/2026
- Cumulative days on market: 9 days
Estimated market value
Not available
Estimated sales range
Not available
Not available
Price history
| Date | Event | Price |
|---|---|---|
| 8/17/2026 | Contingent | $184,900$157/sqft |
Source:  Columbus and Central Ohio Regional MLS #226031093 Report a problem Columbus and Central Ohio Regional MLS #226031093 Report a problem | ||
| 8/16/2026 | Listed for sale | $184,900+105.4%$157/sqft |
Source: Columbus and Central Ohio Regional MLS #226031093 Report a problem | ||
| 9/14/2006 | Sold | $90,000$77/sqft |
Source: Public Record Report a problem | ||
Public tax history
| Year | Property taxes | Tax assessment |
|---|---|---|
| 2025 | $1,039 -5.7% | -- |
| 2024 | $1,102 +44.6% | -- |
| 2023 | $762 -2.4% | $37,940 +0% |
| 2022 | $781 +0.9% | $37,939 0% |
| 2021 | $774 +16.9% | $37,940 |
| 2020 | $662 +0% | -- |
| 2019 | $662 -72.1% | $34,520 +0% |
| 2018 | $2,375 +9.2% | $34,510 +8.2% |
| 2017 | $2,175 +125.7% | $31,885 0% |
| 2016 | $964 | $31,890 |
| 2015 | $964 -10.1% | $31,890 |
| 2013 | $1,071 -2.2% | $31,890 -3.4% |
| 2012 | $1,096 | $33,010 |
| 2011 | $1,096 +0.2% | $33,010 |
| 2010 | $1,094 +5.4% | $33,010 |
| 2009 | $1,038 +2.7% | $33,010 |
| 2007 | $1,011 -21.6% | $33,010 |
| 2006 | $1,290 | $33,010 |
Find assessor info on the county website
Monthly payment
Est. payment
Payment breakdown
Explore the cost of this home by adjusting the details. Changes won't be saved.Climate risks
Neighborhood: 43701
Nearby schools
GreatSchools rating
- 6/10Zane Grey Elementary SchoolGrades: PK-6Distance: 0.4 mi
- 4/10Zanesville Middle SchoolGrades: 7-8Distance: 2.7 mi
- 4/10Zanesville High SchoolGrades: 9-12Distance: 2.9 mi
Schools provided by the listing agent
- District: Zanesville CSD - 6006
Source: MLS Now. This data may not be complete. We recommend contacting the local school district to confirm school assignments for this home.
- $156,0002 bd1 ba960 sqft1044 Talley Ave, Zanesville, OH 43701Off Market
- $164,7003 bd1 ba1k sqft1026 Talley Ave, Zanesville, OH 43701Off Market
- $154,0003 bd1 ba960 sqft1102 Talley Ave, Zanesville, OH 43701Off Market
- $138,0003 bd1 ba980 sqft1108 Talley Ave, Zanesville, OH 43701Off Market

- $170,8003 bd1 ba1k sqft1039 Talley Ave, Zanesville, OH 43701Off Market
- $77,1001 bd1 ba546 sqft1016 Talley Ave, Zanesville, OH 43701Off Market
- $4,700-- bd-- ba-- sqft1027 Talley Ave, Zanesville, OH 43701Off Market
- $162,0003 bd1 ba1k sqft1027 Talley Ave, Zanesville, OH 43701Off Market
A local agent can set up tours, give advice and negotiate with sellers.
A local lender can help you make sure your offer is ready when you are.
Similar homes
- $191,9002 bd2 ba1.2k sqft1329 Race St, Zanesville, OH 43701For Sale
 MLS ID #5223744, Jason Fink, Town & Country. MLS Now
 - $--3 bd2 ba1.2k sqft2954 Newton Dr, Zanesville, OH 43701Auction
 Auction.com 2
 - $142,9003 bd2 ba1.3k sqft1338 Pine St, Zanesville, OH 43701For Sale
 MLS ID #5236507, Scott T Bare, Mossy Oak Properties Bauer Realty & Auctions, LLC. MLS Now
 - $174,9003 bd1 ba960 sqft515 Seborn Ave, Zanesville, OH 43701For Sale
 MLS ID #5218628, Erika Adornetto, Lepi & Associates. MLS Now
 - $189,0002 bd1 ba1.1k sqft2525 Geneva Dr, Zanesville, OH 43701For SaleMLS ID #5216640, Angi York, Town & Country. MLS Now
- $205,0004 bd2 ba1.4k sqft503 Seborn Ave, Zanesville, OH 43701For SaleMLS ID #5226499, Glen G Whitten, Ohio Property Group, LLC. MLS Now
- $159,9003 bd2 ba1k sqft490 Cedarhurst Dr, Zanesville, OH 43701For SaleMLS ID #5232591, Lori A Frank, Lepi & Associates. MLS Now
- $229,9003 bd2 ba1.6k sqft1341 Race St, Zanesville, OH 43701For SaleMLS ID #5223743, Jason Fink, Town & Country. MLS Now
- $169,9003 bd1 ba1.5k sqft620 Warwick Ave, Zanesville, OH 43701For SaleMLS ID #5222811, Brent E Glass, Town & Country. MLS Now
- $159,9003 bd1 ba1.4k sqft1311 Bristol St, Zanesville, OH 43701For SaleMLS ID #5230733, Ria L Masterson, Team Realty 1st. MLS Now
- $159,9002 bd2 ba1.1k sqft1928 Euclid Ave, Zanesville, OH 43701For SaleMLS ID #5225068, Roberta L Lepi, Lepi & Associates. MLS Now
- $229,9003 bd2 ba972 sqft1641 Penn St, Zanesville, OH 43701For Sale
 MLS ID #226031227, Kishma James, Keller Williams Greater Cols. Columbus and Central Ohio Regional MLS
 - $189,5002 bd1 ba1.1k sqft2410 Marion Ave, Zanesville, OH 43701For SaleMLS ID #5190363, Dennis W Hitchcock, Coldwell Banker Realty. MLS Now
- $149,9002 bd2 ba1.3k sqft1527 Walnut St, Zanesville, OH 43701For SaleMLS ID #5229931, Jason Fink, Town & Country. MLS Now
- $184,9003 bd1 ba1k sqft1372 Wheeler Rd, Zanesville, OH 43701New ConstructionMLS ID #5225834, Roberta L Lepi, Lepi & Associates. MLS Now
- $149,9002 bd2 ba864 sqft939 Blue Ave, Zanesville, OH 43701For SaleMLS ID #5221114, Jason Fink, Town & Country. MLS Now
- $164,9002 bd1 ba900 sqft1909 Hazel Ave, Zanesville, OH 43701For SaleMLS ID #5230232, Erika Adornetto, Lepi & Associates. MLS Now
- $169,9002 bd1 ba784 sqft1235 Swingle St, Zanesville, OH 43701For SaleMLS ID #5230416, Carolyn S Davis, Lepi & Associates. MLS Now
- $205,0003 bd1 ba874 sqft519 Taylor St, Zanesville, OH 43701For SaleMLS ID #5209342, Steven Koleno, Beycome Brokerage Realty LLC. MLS Now
- $218,0003 bd2 ba1.3k sqft3745 Wayne Ridge Rd, Zanesville, OH 43701For SaleMLS ID #5235173, Ria L Masterson, Team Realty 1st. MLS Now
