Welcome to 2525 Geneva Drive, an adorable 2 bedroom, 1 bathroom home in North Zanesville. This home features original hardwood floors and large windows allowing for ample natural light! The kitchen has a view of the fully fenced in back yard and comes equipped with refrigerator and stove both purchased in 2024. In the basement you will find a new basement waterproofing system by Ohio Basement Authority as well as steal beams, french drain and two sump pumps completed in 2025. With high ceilings the basement could easily be finished to add extra space for activities.
Active
Price cut: $10K (8/20)
$189,000
2525 Geneva Dr, Zanesville, OH 43701
2beds
1,144sqft
Single Family Residence
Built in 1958
10,802 Square Feet Lot
$-- Zestimate®
$165/sqft
$-- HOA
What's special
Original hardwood floorsHigh ceilings
- 83 days
- 744
- 43
Zillow last checked:
Listing updated:
Listed by:
Angi York 740-454-0500 info@tcrealtors.info,
Town & Country
Source: MLS Now,MLS#: 5216640 Originating MLS: Guernsey-Muskingum Valley Association of REALTORS
Originating MLS: Guernsey-Muskingum Valley Association of REALTORSFacts & features
Interior
Bedrooms & bathrooms
- Bedrooms: 2
- Bathrooms: 1
- Full bathrooms: 1
- Main level bathrooms: 1
- Main level bedrooms: 2
Bedroom
- Description: Flooring: Hardwood
- Level: First
- Dimensions: 11 x 12
Bedroom
- Description: Flooring: Hardwood
- Level: First
- Dimensions: 12 x 13
Bathroom
- Description: Flooring: Ceramic Tile
- Level: First
- Dimensions: 6 x 10
Dining room
- Description: Flooring: Hardwood
- Level: First
- Dimensions: 10 x 12
Kitchen
- Description: Flooring: Wood
- Level: First
- Dimensions: 11 x 13
Living room
- Description: Flooring: Hardwood
- Features: Fireplace
- Level: First
- Dimensions: 13 x 18
Heating
- Forced Air, Gas
Cooling
- Attic Fan, Central Air
Appliances
- Laundry: In Basement
Features
- Basement: Full,French Drain,Sump Pump,Unfinished
- Number of fireplaces: 1
Interior area
- Total structure area: 1,144
- Total interior livable area: 1,144 sqft
- Finished area above ground: 1,144
Video & virtual tour
Property
Parking
- Total spaces: 1
- Parking features: Asphalt, Attached, Electricity, Garage Faces Front, Garage, Garage Door Opener
- Attached garage spaces: 1
Features
- Levels: One
- Stories: 1
- Patio & porch: Rear Porch, Covered, Front Porch
- Fencing: Back Yard,Chain Link,Full
- Has view: Yes
- View description: Neighborhood
Lot
- Size: 10,802 Square Feet
Details
- Parcel number: 85350204000
Construction
Type & style
- Home type: SingleFamily
- Architectural style: Ranch
- Property subtype: Single Family Residence
Materials
- Aluminum Siding, Brick Veneer
- Foundation: Block
- Roof: Asphalt,Fiberglass
Condition
- Year built: 1958
Utilities & green energy
- Sewer: Public Sewer
- Water: Public
Community & HOA
HOA
- Has HOA: No
Location
- Region: Zanesville
Financial & listing details
- Price per square foot: $165/sqft
- Tax assessed value: $131,800
- Annual tax amount: $1,697
- Date on market: 6/6/2026
- Cumulative days on market: 84 days
Estimated market value
Not available
Estimated sales range
Not available
Not available
Price history
| Date | Event | Price |
|---|---|---|
| 8/20/2026 | Price change | $189,000-5%$165/sqft |
Source:  MLS Now #5216640 Report a problem MLS Now #5216640 Report a problem | ||
| 7/31/2026 | Price change | $199,000-5.2%$174/sqft |
Source: MLS Now #5216640 Report a problem | ||
| 7/16/2026 | Price change | $209,900-4.5%$183/sqft |
Source: MLS Now #5216640 Report a problem | ||
| 6/6/2026 | Listed for sale | $219,900+155.7%$192/sqft |
Source: MLS Now #5216640 Report a problem | ||
| 5/18/2023 | Sold | $86,000+30.3%$75/sqft |
Source: Public Record Report a problem | ||
| 5/28/1996 | Sold | $66,000$58/sqft |
Source: Public Record Report a problem | ||
Public tax history
| Year | Property taxes | Tax assessment |
|---|---|---|
| 2025 | $1,616 -3.4% | $46,140 |
| 2024 | $1,674 +20.3% | $46,140 +32.1% |
| 2023 | $1,392 +39.5% | $34,930 +0% |
| 2022 | $998 +0.9% | $34,929 0% |
| 2021 | $989 +10.9% | $34,930 |
| 2020 | $892 +0% | -- |
| 2019 | $892 -59.2% | $31,750 +0% |
| 2018 | $2,184 +10.6% | $31,745 +9.7% |
| 2017 | $1,974 +134.5% | $28,945 0% |
| 2016 | $842 | $28,950 |
| 2015 | $842 -10.1% | $28,950 |
| 2013 | $937 -11.6% | $28,950 -10.1% |
| 2012 | $1,060 | $32,200 |
| 2011 | $1,060 +0.2% | $32,200 |
| 2010 | $1,058 +5.4% | $32,200 |
| 2009 | $1,004 +2.7% | $32,200 |
| 2007 | $978 -22.3% | $32,200 |
| 2006 | $1,258 | $32,200 |
Find assessor info on the county website
Monthly payment
Est. payment
Payment breakdown
Explore the cost of this home by adjusting the details. Changes won't be saved.Climate risks
Neighborhood: 43701
Nearby schools
Schools provided by the listing agent
- District: Zanesville CSD - 6006
Source: MLS Now. This data may not be complete. We recommend contacting the local school district to confirm school assignments for this home.
Similar homes
- $189,5002 bd1 ba1.1k sqft2410 Marion Ave, Zanesville, OH 43701For Sale
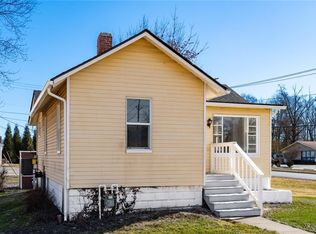 MLS ID #5190363, Dennis W Hitchcock, Coldwell Banker Realty. MLS Now
 - $185,0002 bd2 ba1.2k sqft1329 Race St, Zanesville, OH 43701For Sale
 MLS ID #5223744, Jason Fink, Town & Country. MLS Now
 - $159,9002 bd2 ba1.1k sqft1928 Euclid Ave, Zanesville, OH 43701For Sale
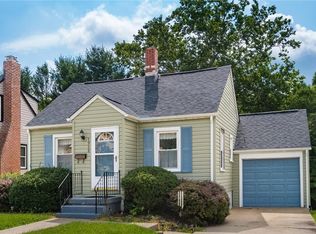 MLS ID #5225068, Roberta L Lepi, Lepi & Associates. MLS Now
 - $164,9002 bd1 ba900 sqft1909 Hazel Ave, Zanesville, OH 43701For Sale
 MLS ID #5230232, Erika Adornetto, Lepi & Associates. MLS Now
 - $165,0003 bd1 ba1.3k sqft1104 Blue Ave, Zanesville, OH 43701For Sale
 MLS ID #226017427, Mick Groom, Century 21 Excellence Realty. Columbus and Central Ohio Regional MLS
 - $229,9003 bd2 ba972 sqft1641 Penn St, Zanesville, OH 43701For SaleMLS ID #226031227, Kishma James, Keller Williams Greater Cols. Columbus and Central Ohio Regional MLS
