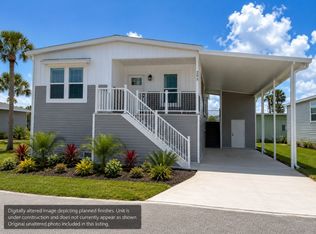
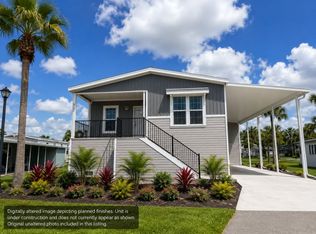
Welcome to Colony Cove, a 55+ age-qualified, active and vibrant community where you can find yourself in your dream home.We have a stunning, brand-new Cavco Home in the Raleigh w/ Full Rear Porch Floor Plan, a 2-bedroom, 2-bath, Den home for sale featuring 1,460 sq. ft. of beautifully designed living space.Located in Ellenton FL, this property offers the perfect blend of modern amenities and timeless charm. Step inside to find an open-concept floor plan, high ceilings, and luxury amenities.The kitchen boasts an impressive amount of countertop space and storage, perfect for both everyday living and entertaining. The spacious owner's suite offers a peaceful retreat, complete with dual vanities and a walk-in shower. Additional bedroom provides versatility for guests, a home office, or a growing family.Outside, you will enjoy a fully covered carport and a covered concrete pad, ideal for entertaining or unwinding. Located in the desirable Colony Cove, residents enjoy access to a range of premium amenities, including 6 swimming pools, 5 clubhouses, and pickleball courts.Conveniently situated near US Highway 301, you'll have everything you need just minutes away. Whether you're looking for relaxation or recreation, this vibrant community has it all. Call us today to schedule a tour of this home!
For sale
$228,000
205 S Utrecht St #1257, Ellenton, FL 34222
3beds
1,460sqft
Manufactured Home
Built in 2026
-- sqft lot
$224,300 Zestimate®
$156/sqft
$-- HOA
What's special
High ceilingsLuxury amenitiesOpen-concept floor planWalk-in showerDual vanitiesFully covered carport
- 72 days
- 10
- 0
Zillow last checked:
Listing updated:
Listed by:
Tisha Williams 941-722-6683,
Colony Cove
Source: My State MLS,MLS#: 11857186
Facts & features
Interior
Bedrooms & bathrooms
- Bedrooms: 3
- Bathrooms: 2
- Full bathrooms: 2
Rooms
- Room types: Walk-in Closet
Basement
- Area: 0
Heating
- Electric
Appliances
- Included: Dishwasher, Disposal, Refrigerator, Microwave
Features
- Has basement: No
- Has fireplace: No
Interior area
- Total structure area: 1,460
- Total interior livable area: 1,460 sqft
- Finished area above ground: 1,460
Property
Parking
- Parking features: Carport
- Has carport: Yes
Details
- Additional structures: Shed(s), Carport
- On leased land: Yes
- Lease amount: $986
Construction
Type & style
- Home type: MobileManufactured
- Property subtype: Manufactured Home
Condition
- New construction: No
- Year built: 2026
Utilities & green energy
- Electric: Amps(0)
Community & HOA
HOA
- Has HOA: No
Location
- Region: Ellenton
Financial & listing details
- Price per square foot: $156/sqft
- Date on market: 6/27/2026
- Date available: 06/27/2026
- Listing agreement: Exclusive
Estimated market value
$224,300
$213,000 - $236,000
Not available
Price history
| Date | Event | Price |
|---|---|---|
| 6/27/2026 | Listed for sale | $228,000$156/sqft |
Source: My State MLS #11857186 Report a problem | ||
Public tax history
Tax history is unavailable.
Monthly payment
Climate risks
Neighborhood: 34222
Nearby schools
Schools provided by the listing agent
- District: 000000
Source: My State MLS. This data may not be complete. We recommend contacting the local school district to confirm school assignments for this home.
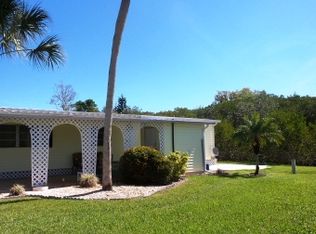
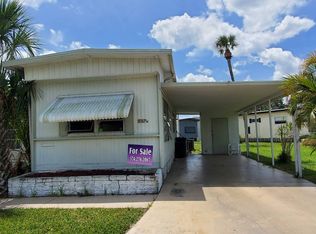
Similar homes
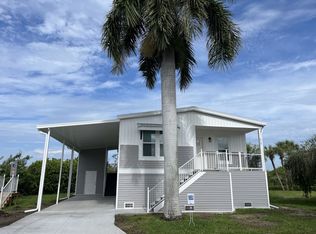
- from $246,0003 bd2 ba1.5k sqft*Raleigh w/ Rear Porch - Limited Series Plan, Colony Cove, Ellenton, FL 34222New Construction
 ELS
ELS - from $229,0003 bd2 ba1.3k sqft*Silver Springs - Limited Series Plan, Colony Cove, Ellenton, FL 34222New Construction
 ELS
ELS - $229,0003 bd2 ba1.3k sqft227 Endhoven St, Ellenton, FL 34222New ConstructionELS
- $229,0003 bd2 ba1.3k sqft227 Endhoven St #1154, Ellenton, FL 34222For SaleMLS ID #11689840, Tisha Williams, Colony Cove. My State MLS
- $259,0002 bd2 ba1.2k sqft158 OSPREY CIRCLE, ELLENTON, FL 34222For Sale
 MLS ID #A4703633, Jennifer Flores, PLLC, LESLIE WELLS REALTY, INC.. Stellar MLS
 - $210,0002 bd2 ba1.3k sqft4403 14TH STREET E, ELLENTON, FL 34222For SaleMLS ID #A4702197, Virginia Rodriguez Palacios, PREFERRED SHORE LLC. Stellar MLS
