The Whitney Plan built by Heatherland Homes. Imagine stepping into your haven, backing onto the verdant embrace of a community park. Immerse yourself in the privacy of mature trees, mere minutes away from the vibrancy of historic Marietta Square. Promenade Ridge overlooks the Marietta City golf course and has views of Kennesaw Mountain. Inside soaring 10? ceilings on the main level breathe life into the space, while rich hardwood floors flow seamlessly throughout, adding a touch of understated elegance. Unleash your inner chef in a kitchen designed to impress, a culinary haven for the discerning palate featuring quartz countertops and a timeless subway tile backsplash creates a canvas for culinary artistry. Gleaming stainless steel appliances, including a gas cooktop, vent hood, dishwasher, and micro/oven combo, cater to your every need, while soft-close drawers offer a touch of quiet sophistication. Ascend the stairs to discover an exquisite primary suite, with a trey ceiling adorned with elegant molding. Indulge in a spa-like haven featuring gleaming quartz countertops and a luxurious tile shower with a frameless door. Elevate your daily routine with a soaking tub for ultimate rejuvenation and an escape from the ordinary. Three additional guest suites reside on the second level. Technology woven into the fabric of your life: Embrace the convenience of seamless connectivity and smart living. A wireless access point and strategically placed media outlets keep you connected and entertained, while a smart thermostat ensures energy efficiency and effortless comfort. Peace of mind, built in: Double pane windows, high-efficiency HVAC, and superior insulation create a haven of comfort and energy efficiency. A 1-10 Home Buyers Warranty provides added peace of mind, allowing you to truly focus on what matters most. *Secondary photos are of a previously built Whitney floor plan built at Promenade Ridge. Ready Summer 2024!
Closed
$668,445
205 Scottsdale Dr, Marietta, GA 30064
4beds
2,676sqft
Single Family Residence
Built in 2024
4,356 Square Feet Lot
$647,400 Zestimate®
$250/sqft
$3,143 Estimated rent
Home value
$647,400
$615,000 - $686,000
$3,143/mo
Zestimate® history
Owner options
List your home for rent
$3,143/mo
Rent Zestimate®
Find your next renter with Zillow Rental Manager. Plus, with online applications, you can quickly screen prospective tenants – for free.
$3,143/mo
Rent Zestimate®
Refinance and save
$4,123/mo
Est. payment
Refinancing to a lower rate could help reduce your monthly payments and save thousands over the life of the loan.
$4,123/mo
Est. payment
Explore your selling options
Work with a Zillow partner agent
Leverage their expertise and Zillow's premium Showcase listings to get your home seen by more buyers.
Get startedList with your own agent
Get your home in front of millions of buyers by listing it on Zillow.
Learn how to do itSell it yourself
Take full control of how buyers see your home on Zillow by listing For Sale by Owner (FSBO).
List your homeWhat's special
Modern sanctuaryWhitney planSmart livingPromenade ridgeSuperior insulationSoft - close drawersWhitney floor plan
Zillow last checked:
Listing updated:
Listed by:
Tamra J Wade 770-502-6230,
Re/Max Tru, Inc.
Bought with:
Non Mls Salesperson, 258466
Non-Mls Company
Source: GAMLS,MLS#: 10273100
Facts & features
Interior
Bedrooms & bathrooms
- Bedrooms: 4
- Bathrooms: 4
- Full bathrooms: 3
- 1/2 bathrooms: 1
Rooms
- Room types: Family Room, Foyer
Dining room
- Features: Separate Room
Kitchen
- Features: Breakfast Area, Kitchen Island, Solid Surface Counters, Walk-in Pantry
Heating
- Central, Natural Gas
Cooling
- Central Air
Appliances
- Included: Convection Oven, Cooktop, Dishwasher, Disposal, Oven, Stainless Steel Appliance(s), Tankless Water Heater
- Laundry: Other, Upper Level
Features
- Bookcases, Double Vanity, High Ceilings, Separate Shower, Soaking Tub, Tile Bath, Walk-In Closet(s)
- Flooring: Carpet, Hardwood, Tile
- Windows: Double Pane Windows
- Basement: None
- Number of fireplaces: 1
- Fireplace features: Family Room, Gas Log
- Common walls with other units/homes: No Common Walls
Interior area
- Total structure area: 2,676
- Total interior livable area: 2,676 sqft
- Finished area above ground: 2,676
- Finished area below ground: 0
Property
Parking
- Parking features: Attached, Garage, Guest, Kitchen Level
- Has attached garage: Yes
Features
- Levels: Two
- Stories: 2
- Patio & porch: Patio
- Body of water: None
Lot
- Size: 4,356 Square Feet
- Features: Other
Details
- Parcel number: 17021502760
Construction
Type & style
- Home type: SingleFamily
- Architectural style: Contemporary,Traditional
- Property subtype: Single Family Residence
Materials
- Other
- Foundation: Slab
- Roof: Composition
Condition
- Under Construction
- New construction: Yes
- Year built: 2024
Details
- Warranty included: Yes
Utilities & green energy
- Sewer: Public Sewer
- Water: Public
- Utilities for property: Cable Available, Electricity Available, High Speed Internet, Natural Gas Available, Phone Available, Sewer Available, Underground Utilities, Water Available
Green energy
- Energy efficient items: Appliances, Insulation, Thermostat, Water Heater
Community & HOA
Community
- Features: Park, Sidewalks, Street Lights
- Security: Carbon Monoxide Detector(s), Smoke Detector(s)
- Subdivision: Promenade Ridge
HOA
- Has HOA: Yes
- Services included: Maintenance Grounds, Reserve Fund
- HOA fee: $125 annually
Location
- Region: Marietta
Financial & listing details
- Price per square foot: $250/sqft
- Tax assessed value: $160,000
- Annual tax amount: $1
- Date on market: 3/28/2024
- Cumulative days on market: 27 days
- Listing agreement: Exclusive Right To Sell
- Listing terms: Cash,Conventional,FHA,VA Loan
- Electric utility on property: Yes
Price history
| Date | Event | Price |
|---|---|---|
| 8/8/2024 | Sold | $668,445+0.9%$250/sqft |
Source:  GAMLS #10273100 Report a problem GAMLS #10273100 Report a problem | ||
| 4/24/2024 | Pending sale | $662,400$248/sqft |
Source: GAMLS #10273100 Report a problem | ||
| 4/1/2024 | Price change | $662,400+1.1%$248/sqft |
Source: GAMLS #10273100 Report a problem | ||
| 3/28/2024 | Listed for sale | $654,900$245/sqft |
Source: GAMLS #10273100 Report a problem | ||
Public tax history
| Year | Property taxes | Tax assessment |
|---|---|---|
| 2024 | $541 +18.5% | $64,000 +18.5% |
| 2023 | $457 | $54,000 |
Find assessor info on the county website
Neighborhood: 30064
Nearby homes
- $618,6004 bd2 ba2.6k sqft716 Fairlane Rd, Marietta, GA 30064Off Market
- $580,0004 bd4 ba-- sqft704 Fairlane Rd, Marietta, GA 30064Sold

- $734,5074 bd4 ba3k sqft709 Fairlane Dr, Marietta, GA 30064Sold
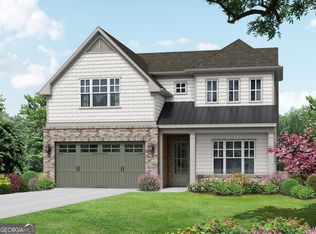
- $649,9004 bd4 ba2.5k sqft209 Scottsdale Dr, Marietta, GA 30064Sold
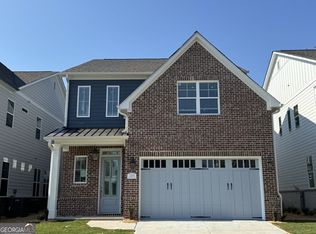
- $223,6703 bd2 ba1.8k sqft100 Fairlane Dr, Marietta, GA 30064Off Market
- $9,490-- bd-- ba-- sqft84 Fairlane Dr SW, Marietta, GA 30064Off Market
- $277,6202 bd1 ba1.2k sqft88 Fairlane Dr, Marietta, GA 30064Off Market
- $619,0004 bd4 ba2.5k sqft724 Fairlane Dr, Marietta, GA 30064Sold
Nearby schools
GreatSchools rating
- 7/10Hickory Hills Elementary SchoolGrades: PK-5Distance: 0.6 mi
- 6/10Marietta Middle SchoolGrades: 7-8Distance: 1.2 mi
- 7/10Marietta High SchoolGrades: 9-12Distance: 1.9 mi
Schools provided by the listing agent
- Elementary: Hickory Hills
- Middle: Marietta
- High: Marietta
Source: GAMLS. This data may not be complete. We recommend contacting the local school district to confirm school assignments for this home.
Get a cash offer in 3 minutes
Find out how much your home could sell for in as little as 3 minutes with a no-obligation cash offer.
Estimated market value
$647,400
Get a cash offer in 3 minutes
Find out how much your home could sell for in as little as 3 minutes with a no-obligation cash offer.
Estimated market value
$647,400
- Georgia
- Cobb County
- Marietta
- 30064
- 205 Scottsdale Dr
Nearby cities
Nearby neighborhoods
Nearby zip codes
Other Marietta Topics
