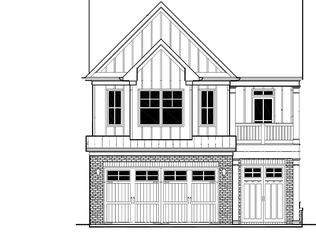
The Melissa plan built by Heatherland Homes. Imagine stepping into effortless luxury just minutes from the charming Marietta Square and City Club Marietta golf club. This meticulously crafted home offers an unparalleled blend of comfort, convenience, and stunning vistas as your new residence backs up to the community park offering sought after privacy amidst a backdrop of mature trees. Soaring 10-foot ceilings and gleaming hardwood floors create a sense of grandeur on the main level, while an open concept layout seamlessly blends the living room and kitchen, perfect for hosting unforgettable gatherings. Unwind in your luxurious primary bedroom suite, conveniently located on the main floor with a spa-like bathroom and spacious walk-in closet. Upscale designer touches, from elegant trim to gleaming quartz countertops, infuse every corner with sophistication. Embrace your inner chef in the gourmet kitchen, featuring modern appliances, sleek built-in features like an oven/microwave combo and gas rangetop, soft-close drawers and cabinets, and an expansive island for meal prepping or entertaining. Step outside and be captivated by tranquility, moments from the city's vibrant heart. This oasis awaits, ready for Summer 2024! *Secondary photos are of a previously built Melissa floor plan built at Promenade Ridge. For further information on available promotions, please don't hesitate to reach out to us.
Closed
$734,507
709 Fairlane Dr, Marietta, GA 30064
4beds
3,034sqft
Single Family Residence
Built in 2024
4,356 Square Feet Lot
$695,900 Zestimate®
$242/sqft
$3,606 Estimated rent
Home value
$695,900
$654,000 - $738,000
$3,606/mo
Zestimate® history
Owner options
List your home for rent
$3,606/mo
Rent Zestimate®
Find your next renter with Zillow Rental Manager. Plus, with online applications, you can quickly screen prospective tenants – for free.
$3,606/mo
Rent Zestimate®
Refinance and save
$4,785/mo
Est. payment
Refinancing to a lower rate could help reduce your monthly payments and save thousands over the life of the loan.
$4,785/mo
Est. payment
Explore your selling options
Work with a Zillow partner agent
Leverage their expertise and Zillow's premium Showcase listings to get your home seen by more buyers.
Get startedList with your own agent
Get your home in front of millions of buyers by listing it on Zillow.
Learn how to do itSell it yourself
Take full control of how buyers see your home on Zillow by listing For Sale by Owner (FSBO).
List your homeWhat's special
Zillow last checked:
Listing updated:
Listed by:
Tamra J Wade 770-502-6230,
Re/Max Tru, Inc.
Bought with:
, 379787
Virtual Properties Realty.Net
Source: GAMLS,MLS#: 10259959
Facts & features
Interior
Bedrooms & bathrooms
- Bedrooms: 4
- Bathrooms: 4
- Full bathrooms: 3
- 1/2 bathrooms: 1
- Main level bathrooms: 1
- Main level bedrooms: 1
Rooms
- Room types: Foyer, Loft, Office
Kitchen
- Features: Kitchen Island, Solid Surface Counters, Walk-in Pantry
Heating
- Central, Natural Gas
Cooling
- Central Air
Appliances
- Included: Convection Oven, Cooktop, Dishwasher, Disposal, Oven, Stainless Steel Appliance(s), Tankless Water Heater
- Laundry: Other
Features
- Double Vanity, High Ceilings, Master On Main Level, Split Bedroom Plan, Tile Bath, Entrance Foyer, Walk-In Closet(s)
- Flooring: Carpet, Hardwood, Tile
- Windows: Double Pane Windows
- Basement: None
- Number of fireplaces: 1
- Fireplace features: Family Room, Gas Log
- Common walls with other units/homes: No Common Walls
Interior area
- Total structure area: 3,034
- Total interior livable area: 3,034 sqft
- Finished area above ground: 3,034
- Finished area below ground: 0
Property
Parking
- Parking features: Attached, Garage, Guest
- Has attached garage: Yes
Features
- Levels: Two
- Stories: 2
- Patio & porch: Patio, Porch
- Has view: Yes
- View description: Mountain(s)
- Body of water: None
Lot
- Size: 4,356 Square Feet
- Features: Other
Details
- Parcel number: 17021502750
Construction
Type & style
- Home type: SingleFamily
- Architectural style: Bungalow/Cottage,Brick 4 Side
- Property subtype: Single Family Residence
Materials
- Brick
- Foundation: Slab
- Roof: Composition
Condition
- Under Construction
- New construction: Yes
- Year built: 2024
Details
- Warranty included: Yes
Utilities & green energy
- Sewer: Public Sewer
- Water: Public
- Utilities for property: Cable Available, Electricity Available, High Speed Internet, Natural Gas Available, Phone Available, Sewer Available, Underground Utilities, Water Available
Green energy
- Energy efficient items: Appliances, Insulation, Thermostat, Water Heater
Community & HOA
Community
- Features: Park, Sidewalks, Street Lights
- Security: Carbon Monoxide Detector(s), Smoke Detector(s)
- Subdivision: Promenade Ridge
HOA
- Has HOA: Yes
- Services included: Maintenance Grounds, Reserve Fund
- HOA fee: $125 annually
Location
- Region: Marietta
Financial & listing details
- Price per square foot: $242/sqft
- Annual tax amount: $1
- Date on market: 2/29/2024
- Cumulative days on market: 19 days
- Listing agreement: Exclusive Right To Sell
- Listing terms: Cash,Conventional,FHA,VA Loan
- Electric utility on property: Yes
Price history
| Date | Event | Price |
|---|---|---|
| 7/29/2024 | Sold | $734,507+1.9%$242/sqft |
Source:  GAMLS #10259959 Report a problem GAMLS #10259959 Report a problem | ||
| 3/19/2024 | Pending sale | $720,900$238/sqft |
Source:  FMLS GA #7345604 Report a problem FMLS GA #7345604 Report a problem | ||
| 2/29/2024 | Listed for sale | $720,900$238/sqft |
Source: GAMLS #10259959 Report a problem | ||
Public tax history
Tax history is unavailable.
Neighborhood: 30064
Nearby homes
- $580,0004 bd4 ba-- sqft704 Fairlane Rd, Marietta, GA 30064Sold

- $668,4454 bd4 ba2.6k sqft205 Scottsdale Dr, Marietta, GA 30064Sold
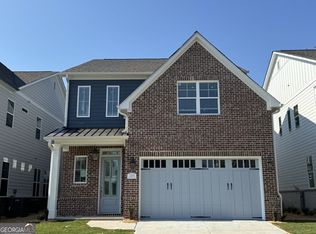
- $613,4004 bd4 ba2.6k sqft716 Fairlane Rd, Marietta, GA 30064Off Market

- $649,9004 bd4 ba2.5k sqft209 Scottsdale Dr, Marietta, GA 30064Sold
- $223,6703 bd2 ba1.8k sqft100 Fairlane Dr, Marietta, GA 30064Off Market
- $9,490-- bd-- ba-- sqft84 Fairlane Dr SW, Marietta, GA 30064Off Market
- $277,6202 bd1 ba1.2k sqft88 Fairlane Dr, Marietta, GA 30064Off Market
- $681,9564 bd4 ba2.6k sqft213 Scottsdale Dr, Marietta, GA 30064Sold
Nearby schools
GreatSchools rating
- 7/10Hickory Hills Elementary SchoolGrades: PK-5Distance: 0.5 mi
- 6/10Marietta Middle SchoolGrades: 7-8Distance: 1.2 mi
- 7/10Marietta High SchoolGrades: 9-12Distance: 1.9 mi
Schools provided by the listing agent
- Elementary: Hickory Hills
- Middle: Marietta
- High: Marietta
Source: GAMLS. This data may not be complete. We recommend contacting the local school district to confirm school assignments for this home.
Get a cash offer in 3 minutes
Find out how much your home could sell for in as little as 3 minutes with a no-obligation cash offer.
Estimated market value
$695,900
Get a cash offer in 3 minutes
Find out how much your home could sell for in as little as 3 minutes with a no-obligation cash offer.
Estimated market value
$695,900
- Georgia
- Cobb County
- Marietta
- 30064
- 709 Fairlane Dr
