**SELLERS OFFERING $4,000 USE AS YOU CHOOSE TOWARDS CLOSING COSTS!!** SELLERS PUT ON HOLD BRIEFLY TO UPDATE WITH NEW CARPET and NEW PAINT!!!
Welcome to 205 Seascape Drive! This beautiful home features 3 bedrooms and 3 full baths on one and a half stories. The expansive front porch is the perfect place to enjoy morning coffee or visit with friends. Downstairs you will find the spacious primary suite with vaulted ceiling and en-suite bath complete with step in shower, soaking tub, and dual vanities. Also rounding out the main level is a guest bedroom and bath, formal dining room, bonus study/flex room, spacious living room with vaulted ceilings and updated eat-in kitchen. The kitchen is a hub of modern convenience, boasting contemporary appliances, ample counter space, and a functional layout that caters to culinary enthusiast. Upstairs you'll find an additional bedroom and bath over the garage with walk-out attic storage. One of the highlights of this home is the screened back porch, a perfect retreat for enjoying bug-free evenings or hosting family and friends. This outdoor space extends the living area providing an ideal spot to soak in the fresh air and embrace the tranquility of your private back yard surroundings. The back yard also includes a hot tub to relax after a fun day at the beach! Don't wait schedule your showing today to see this beautiful home!
Sold for $535,000
$535,000
205 Seascape Drive, Sneads Ferry, NC 28460
3beds
2,367sqft
Single Family Residence
Built in 1999
0.42 Acres Lot
$555,800 Zestimate®
$226/sqft
$2,553 Estimated rent
Home value
$555,800
$528,000 - $584,000
$2,553/mo
Zestimate® history
Owner options
List your home for rent
$2,553/mo
Rent Zestimate®
Find your next renter with Zillow Rental Manager. Plus, with online applications, you can quickly screen prospective tenants – for free.
$2,553/mo
Rent Zestimate®
Refinance and save
$3,225/mo
Est. payment
Refinancing to a lower rate could help reduce your monthly payments and save thousands over the life of the loan.
$3,225/mo
Est. payment
Explore your selling options
Work with a Zillow partner agent
Leverage their expertise and Zillow's premium Showcase listings to get your home seen by more buyers.
Get startedList with your own agent
Get your home in front of millions of buyers by listing it on Zillow.
Learn how to do itSell it yourself
Take full control of how buyers see your home on Zillow by listing For Sale by Owner (FSBO).
List your homeWhat's special
Contemporary appliancesVaulted ceilingsVaulted ceilingHot tubScreened back porchUpdated eat-in kitchenEn-suite bath
Zillow last checked:
Listing updated:
Listed by:
Holly Hobbs 415-748-8227,
Coldwell Banker Sea Coast Advantage
Bought with:
Diane M Castro-Perez, 245995
Coldwell Banker Sea Coast Advantage-Hampstead
Source: Hive MLS,MLS#: 100416610 Originating MLS: Jacksonville Board of Realtors
Originating MLS: Jacksonville Board of RealtorsFacts & features
Interior
Bedrooms & bathrooms
- Bedrooms: 3
- Bathrooms: 3
- Full bathrooms: 3
Rooms
- Room types: Dining Room
Primary bedroom
- Level: Primary Living Area
Dining room
- Features: Formal, Eat-in Kitchen
Heating
- Heat Pump, Electric
Cooling
- Central Air, Zoned
Appliances
- Included: Electric Cooktop, Built-In Microwave, Refrigerator, Dishwasher, Wall Oven
- Laundry: Dryer Hookup, Washer Hookup, Laundry Room
Features
- Master Downstairs, Walk-in Closet(s), Vaulted Ceiling(s), Tray Ceiling(s), High Ceilings, Entrance Foyer, Ceiling Fan(s), Hot Tub, Pantry, Walk-in Shower, Blinds/Shades, Gas Log, Walk-In Closet(s)
- Flooring: Carpet, Vinyl, Wood
- Doors: Storm Door(s)
- Basement: None
- Attic: Partially Floored,Walk-In
- Has fireplace: Yes
- Fireplace features: Gas Log
Interior area
- Total structure area: 2,367
- Total interior livable area: 2,367 sqft
Property
Parking
- Total spaces: 2
- Parking features: None
Accessibility
- Accessibility features: None
Features
- Levels: One and One Half
- Stories: 1
- Patio & porch: Covered, Patio, Porch, Screened
- Exterior features: Irrigation System, Gas Log, Storm Doors
- Pool features: Above Ground, Pool/Spa Combo
- Fencing: Back Yard,Metal/Ornamental
- Waterfront features: None
Lot
- Size: 0.42 Acres
- Dimensions: 114.91 x 150 x 129.78 x 156.86
- Features: Interior Lot
Details
- Additional structures: Shed(s)
- Parcel number: 038042
- Zoning: R-10
- Special conditions: Standard
Construction
Type & style
- Home type: SingleFamily
- Property subtype: Single Family Residence
Materials
- Brick Veneer, Vinyl Siding
- Foundation: Raised, Slab
- Roof: Architectural Shingle,See Remarks
Condition
- New construction: No
- Year built: 1999
Details
- Warranty included: Yes
Utilities & green energy
- Sewer: Public Sewer
- Water: Public
- Utilities for property: Sewer Available, Water Available
Green energy
- Green verification: None
Community & HOA
Community
- Security: Fire Sprinkler System, Security Lights, Smoke Detector(s)
- Subdivision: North Shore Country Club
HOA
- Has HOA: Yes
- Amenities included: Maintenance Common Areas, Maintenance Roads, Management
- HOA fee: $450 monthly
- HOA name: North Country Club HOA
- HOA phone: 910-327-2410
Location
- Region: Sneads Ferry
Financial & listing details
- Price per square foot: $226/sqft
- Tax assessed value: $343,516
- Annual tax amount: $2,250
- Date on market: 7/31/2025
- Cumulative days on market: 78 days
- Listing agreement: Exclusive Right To Sell
- Listing terms: Cash,Conventional,FHA,VA Loan
- Road surface type: Paved
Price history
| Date | Event | Price |
|---|---|---|
| 4/15/2024 | Sold | $535,000-0.7%$226/sqft |
Source:  Hive MLS #100416610 Report a problem Hive MLS #100416610 Report a problem | ||
| 3/2/2024 | Pending sale | $539,000$228/sqft |
Source: Hive MLS #100416610 Report a problem | ||
| 2/23/2024 | Listed for sale | $539,000+2.7%$228/sqft |
Source: Hive MLS #100416610 Report a problem | ||
| 2/15/2024 | Listing removed | -- |
Source: Hive MLS #100416610 Report a problem | ||
| 1/25/2024 | Price change | $525,000-4.4%$222/sqft |
Source: Hive MLS #100416610 Report a problem | ||
| 12/18/2023 | Price change | $549,000-1.1%$232/sqft |
Source: Hive MLS #100416610 Report a problem | ||
| 12/8/2023 | Listed for sale | $555,000+76.2%$234/sqft |
Source: Hive MLS #100416610 Report a problem | ||
| 3/27/2018 | Sold | $315,000-1.5%$133/sqft |
Source: Hive MLS #100089599 Report a problem | ||
| 2/5/2018 | Pending sale | $319,900$135/sqft |
Source: Equity Real Estate, LLC #100089599 Report a problem | ||
| 2/1/2018 | Price change | $319,900-3%$135/sqft |
Source: Equity Real Estate, LLC #100089599 Report a problem | ||
| 11/11/2017 | Listed for sale | $329,900+22.2%$139/sqft |
Source: Equity Real Estate, LLC #100089599 Report a problem | ||
| 4/15/2016 | Sold | $270,000-9.7%$114/sqft |
Source: Public Record Report a problem | ||
| 3/7/2016 | Pending sale | $299,000$126/sqft |
Source: CENTURY 21 Sweyer & Associates #172523 Report a problem | ||
| 1/19/2016 | Price change | $299,000-3.5%$126/sqft |
Source: CENTURY 21 Sweyer & Associates #172523 Report a problem | ||
| 11/20/2015 | Listed for sale | $309,900+7.2%$131/sqft |
Source: CENTURY 21 Sweyer & Associates #172523 Report a problem | ||
| 9/17/2013 | Listing removed | $289,000$122/sqft |
Source: United Country Report a problem | ||
| 8/23/2013 | Pending sale | $289,000+5.1%$122/sqft |
Source: United Country Report a problem | ||
| 8/22/2013 | Sold | $275,000-19.1%$116/sqft |
Source: Public Record Report a problem | ||
| 9/1/2009 | Listing removed | $339,900$144/sqft |
Source: Systems Engineering, Inc. #88233 Report a problem | ||
| 5/3/2009 | Price change | $339,900-2.5%$144/sqft |
Source: Systems Engineering, Inc. #88233 Report a problem | ||
| 3/14/2009 | Listed for sale | $348,700$147/sqft |
Source: Systems Engineering, Inc. #88233 Report a problem | ||
Public tax history
| Year | Property taxes | Tax assessment |
|---|---|---|
| 2025 | $2,250 | $343,516 |
| 2024 | $2,250 +15.1% | $343,516 |
| 2023 | $1,955 0% | $343,516 |
| 2022 | $1,955 +35.5% | $343,516 +37.6% |
| 2021 | $1,443 | $249,630 |
| 2020 | $1,443 | $249,630 |
| 2019 | $1,443 -18% | $249,630 |
| 2018 | $1,760 -5.1% | $249,630 -9.1% |
| 2017 | $1,854 | $274,600 |
| 2016 | $1,854 | $274,600 |
| 2015 | $1,854 | $274,600 |
| 2014 | $1,854 +7.1% | $274,600 -7.2% |
| 2013 | $1,731 | $295,910 |
| 2012 | $1,731 | $295,910 |
| 2011 | $1,731 | $295,910 |
| 2010 | $1,731 -8.2% | $295,910 -7.4% |
| 2009 | $1,886 +17.3% | $319,693 |
| 2008 | $1,608 | $319,693 |
| 2007 | $1,608 | $319,693 |
| 2006 | $1,608 +16.4% | $319,693 +55.1% |
| 2005 | $1,381 | $206,141 |
| 2004 | -- | $206,141 |
| 2003 | -- | $206,141 |
| 2002 | -- | $206,141 |
| 2001 | -- | $206,141 |
Find assessor info on the county website
Neighborhood: 28460
Nearby homes
- $818,4504 bd4 ba3.7k sqft207 Seascape Dr, Sneads Ferry, NC 28460Sold

- $510,1003 bd3 ba2.2k sqft203 Seascape Dr, Sneads Ferry, NC 28460Off Market
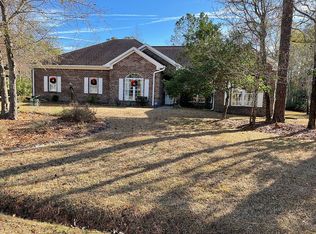
- $72,0000.47 Acres106 Salt Marsh Cv, Sneads Ferry, NC 28460Sold

- $565,1004 bd3 ba2.3k sqft104 Salt Marsh Cv, Sneads Ferry, NC 28460Off Market
- $664,3004 bd3 ba3.6k sqft209 Seascape Dr, Sneads Ferry, NC 28460Off Market
- $555,8004 bd2 ba3k sqft210 Seascape Dr, Sneads Ferry, NC 28460Off Market
- $735,8003 bd2 ba2.7k sqft108 Salt Marsh Cv, Sneads Ferry, NC 28460Off Market
- $487,8003 bd4 ba2.1k sqft102 Salt Marsh Cv, Sneads Ferry, NC 28460Off Market
Nearby schools
GreatSchools rating
- 10/10Coastal ElementaryGrades: K-5Distance: 2.9 mi
- 7/10Dixon MiddleGrades: 6-8Distance: 2.1 mi
- 5/10Dixon HighGrades: 9-12Distance: 5.4 mi
Get a cash offer in 3 minutes
Find out how much your home could sell for in as little as 3 minutes with a no-obligation cash offer.
Estimated market value
$555,800
Get a cash offer in 3 minutes
Find out how much your home could sell for in as little as 3 minutes with a no-obligation cash offer.
Estimated market value
$555,800
- North Carolina
- Onslow County
- Sneads Ferry
- 28460
- 205 Seascape Drive
Nearby cities
Nearby zip codes
Other Sneads Ferry Topics
