Welcome to a custom Richmond by Channel Marker Builders! Channel Marker specializes in building custom homes from sought-after coastal communities to privately owned lots between Pender and Onslow Counties in Eastern North Carolina. Channel Marker home designs boast the perfect blend of Southern Charm and Coastal Living architectural styles. With the best Architects and Plan Designers in our market, Channel Marker has the ability to offer you floor plans within our own portfolio, customize existing floor plans, or help you create a one of kind home from scratch. Come home to extraordinary living at its finest with Channel Marker Builders! Let us guide you home.
Sold for $818,450
$818,450
207 Seascape Drive, Sneads Ferry, NC 28460
4beds
3,729sqft
Single Family Residence
Built in 2024
0.47 Acres Lot
$908,700 Zestimate®
$219/sqft
$4,396 Estimated rent
Home value
$908,700
$854,000 - $972,000
$4,396/mo
Zestimate® history
Owner options
List your home for rent
$4,396/mo
Rent Zestimate®
Find your next renter with Zillow Rental Manager. Plus, with online applications, you can quickly screen prospective tenants – for free.
$4,396/mo
Rent Zestimate®
Refinance and save
$4,861/mo
Est. payment
Refinancing to a lower rate could help reduce your monthly payments and save thousands over the life of the loan.
$4,861/mo
Est. payment
Explore your selling options
Work with a Zillow partner agent
Leverage their expertise and Zillow's premium Showcase listings to get your home seen by more buyers.
Get startedList with your own agent
Get your home in front of millions of buyers by listing it on Zillow.
Learn how to do itSell it yourself
Take full control of how buyers see your home on Zillow by listing For Sale by Owner (FSBO).
List your homeWhat's special
Zillow last checked:
Listing updated:
Listed by:
Kristen M Downing 910-741-0505,
RE/MAX Now
Bought with:
Billy Hudgins, 286834
Equity Real Estate, LLC
Source: Hive MLS,MLS#: 100419564 Originating MLS: Jacksonville Board of Realtors
Originating MLS: Jacksonville Board of RealtorsFacts & features
Interior
Bedrooms & bathrooms
- Bedrooms: 4
- Bathrooms: 4
- Full bathrooms: 4
Primary bedroom
- Level: Primary Living Area
Dining room
- Features: Combination
Heating
- Forced Air, Heat Pump, Electric
Cooling
- Zoned
Appliances
- Included: Vented Exhaust Fan, Built-In Microwave, Range, Dishwasher, Wall Oven
- Laundry: Laundry Room
Features
- Master Downstairs, Walk-in Closet(s), High Ceilings, Entrance Foyer, Kitchen Island, Ceiling Fan(s), Pantry, Walk-in Shower, Walk-In Closet(s)
- Flooring: Laminate, Tile, Wood
- Attic: Access Only
Interior area
- Total structure area: 3,729
- Total interior livable area: 3,729 sqft
Property
Parking
- Total spaces: 2
- Parking features: Paved
Features
- Levels: Two
- Stories: 2
- Patio & porch: Covered, Deck, Porch, Screened
- Exterior features: Irrigation System
- Pool features: None
- Fencing: None
Lot
- Size: 0.47 Acres
- Dimensions: 99.45 x 191.64 x 157.46 x 156.86
Details
- Parcel number: 767a10
- Zoning: R-10
Construction
Type & style
- Home type: SingleFamily
- Property subtype: Single Family Residence
Materials
- Brick, Fiber Cement
- Foundation: Brick/Mortar, Slab
- Roof: Architectural Shingle,Metal
Condition
- New construction: Yes
- Year built: 2024
Utilities & green energy
- Sewer: Public Sewer
- Water: Public
- Utilities for property: Sewer Available, Water Available
Community & HOA
Community
- Security: Security Lights, Smoke Detector(s)
- Subdivision: North Shore Country Club
HOA
- Has HOA: Yes
- Amenities included: Clubhouse, Pool, Golf Course, Maintenance Common Areas, Maintenance Roads, Master Insure, Street Lights, Tennis Court(s)
- HOA fee: $415 monthly
- HOA name: NSCC HOA
Location
- Region: Sneads Ferry
Financial & listing details
- Price per square foot: $219/sqft
- Tax assessed value: $80,000
- Annual tax amount: $2,011
- Date on market: 10/16/2025
- Cumulative days on market: 1 day
- Listing agreement: Exclusive Right To Sell
- Listing terms: Construction to Perm.,Cash,Conventional,FHA,USDA Loan,VA Loan,Seller not Owner
- Road surface type: Paved
Price history
| Date | Event | Price |
|---|---|---|
| 1/31/2024 | Sold | $818,450+1069.2%$219/sqft |
Source:  Hive MLS #100419564 Report a problem Hive MLS #100419564 Report a problem | ||
| 4/1/2021 | Sold | $70,000-12.5%$19/sqft |
Source: Hive MLS #100250467 Report a problem | ||
| 2/18/2021 | Pending sale | $80,000$21/sqft |
Source: Hive MLS #100250467 Report a problem | ||
| 12/30/2020 | Listed for sale | $80,000$21/sqft |
Source: Coldwell Banker Sea Coast Advantage #100250467 Report a problem | ||
Public tax history
| Year | Property taxes | Tax assessment |
|---|---|---|
| 2025 | $2,011 +283.8% | $686,947 +758.7% |
| 2024 | $524 | $80,000 |
| 2023 | $524 | $80,000 |
| 2022 | $524 +3.2% | $80,000 +11.1% |
| 2021 | $508 | $72,000 |
| 2020 | $508 | $72,000 |
| 2019 | $508 | $72,000 |
| 2018 | $508 -10.7% | $72,000 -14.5% |
| 2017 | $568 | $84,200 |
| 2016 | $568 | $84,200 |
| 2015 | $568 | $84,200 |
Find assessor info on the county website
Neighborhood: 28460
Nearby homes
- $666,7004 bd3 ba3.6k sqft209 Seascape Dr, Sneads Ferry, NC 28460Off Market
- $535,0003 bd3 ba2.3k sqft205 Seascape Dr, Sneads Ferry, NC 28460Sold
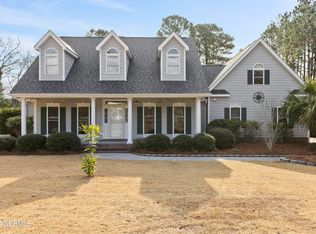
- $72,0000.47 Acres106 Salt Marsh Cv, Sneads Ferry, NC 28460Sold

- $749,9003 bd2 ba2.7k sqft108 Salt Marsh Cv, Sneads Ferry, NC 28460Off Market
- $558,7004 bd2 ba3k sqft210 Seascape Dr, Sneads Ferry, NC 28460Off Market
- $510,1003 bd3 ba2.2k sqft203 Seascape Dr, Sneads Ferry, NC 28460Off Market
- $633,2650.43 Acres211 Seascape Dr, Sneads Ferry, NC 28460Off Market
- $567,0004 bd3 ba2.3k sqft104 Salt Marsh Cv, Sneads Ferry, NC 28460Off Market
Nearby schools
GreatSchools rating
- 10/10Coastal ElementaryGrades: K-5Distance: 2.9 mi
- 7/10Dixon MiddleGrades: 6-8Distance: 2.1 mi
- 5/10Dixon HighGrades: 9-12Distance: 5.4 mi
Get a cash offer in 3 minutes
Find out how much your home could sell for in as little as 3 minutes with a no-obligation cash offer.
Estimated market value
$908,700
Get a cash offer in 3 minutes
Find out how much your home could sell for in as little as 3 minutes with a no-obligation cash offer.
Estimated market value
$908,700
- North Carolina
- Onslow County
- Sneads Ferry
- 28460
- 207 Seascape Drive
Nearby cities
Nearby zip codes
Other Sneads Ferry Topics
