Skip main navigation
Sold for $295,000
  • $295,000

    205 Secretariat Dr Unit G, Havre De Grace, MD 21078

    2beds
    1,585sqft
    Condominium
    Built in 2006
    -- sqft lot
    $299,500 Zestimate®
    $186/sqft
    $2,175 Estimated rent

    Home value

    $299,500

    $276,000 - $326,000

    $2,175/mo

    Zestimate® history
    Loading
    Loading...

    Owner options

    List your home for rent

    $2,175/mo

    Rent Zestimate®

    Find your next renter with Zillow Rental Manager. Plus, with online applications, you can quickly screen prospective tenants – for free.

    Learn more

    $2,175/mo

    Rent Zestimate®

    Refinance and save

    $2,078/mo

    Est. payment

    Refinancing to a lower rate could help reduce your monthly payments and save thousands over the life of the loan.

    See today's rates

    $2,078/mo

    Est. payment

    Explore your selling options

    Work with a Zillow partner agent

    Leverage their expertise and Zillow's premium Showcase listings to get your home seen by more buyers.

    Get started

    List with your own agent

    Get your home in front of millions of buyers by listing it on Zillow.

    Learn how to do it

    Sell it yourself

    Take full control of how buyers see your home on Zillow by listing For Sale by Owner (FSBO).

    List your home

    What's special

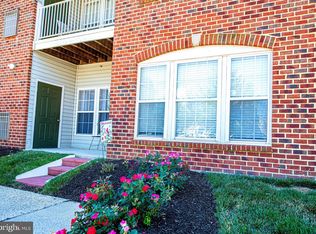
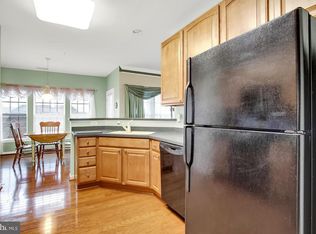
    Welcome to effortless living in the amenity-rich, gated golf course community of Bulle Rock. This charming two-bedroom, two-bathroom condo offers a seamless blend of comfort and convenience. Hardwood floors grace the spacious dining area, which flows effortlessly into a bright and inviting living room filled with natural light. The eat-in kitchen is designed for both style and function, featuring easy-to-maintain ceramic tile flooring, coordinating appliances, a double sink, and a spacious pantry that leads into a sunlit breakfast nook with a beautiful southern exposure bathing in more natural light throughout the day. Retreat to the primary suite, complete with a tranquil sitting area, ceiling fan, walk-in closet, and en suite bath. For added privacy, the second bedroom and full bath are thoughtfully positioned on the opposite side of the home. A separate storage closet with shelving and a full-size laundry area add to the everyday conveniences. Step onto your private balcony to enjoy a gentle breeze with your morning coffee. The secured front entrance and elevator access provide an extra level of ease and security. Living in Bulle Rock means enjoying world-class amenities, including the Pete Dye-designed golf course, tennis courts, walking trails, and the welcoming Residents Club—home to an indoor pool, outdoor pool, fitness center, billiards room, and the Bulle Rock Gourmet Pub & Grill. Meeting rooms and numerous social activities add to the vibrant community experience. Beyond the gates, historic Havre de Grace, I-95, and Aberdeen Proving Ground are just minutes away, offering even more convenience. Come experience the graceful lifestyle that awaits at Bulle Rock! Note: Select interior photos have been virtually staged.

    Zillow last checked:

    Listing updated:

    Listed by:

    Deborah May 410-599-1411,

    Northrop Realty,

    Listing Team: The Key Team

    Bought with:

    MARY Zimmerman, 586976

    American Dream Realty and Management

    Source: Bright MLS,MLS#: MDHR2040536MLS Logo

    Facts & features

    Interior

    Bedrooms & bathrooms
    • Bedrooms: 2
    • Bathrooms: 2
    • Full bathrooms: 2
    • Main level bathrooms: 2
    • Main level bedrooms: 2
    Rooms
    • Room types: Living Room, Dining Room, Primary Bedroom, Bedroom 2, Kitchen, Foyer, Breakfast Room, Laundry, Storage Room
    Primary bedroom
    • Features: Attached Bathroom, Ceiling Fan(s), Flooring - Carpet, Walk-In Closet(s), Primary Bedroom - Sitting Area, Window Treatments
    • Level: Main
    • Area: 225 Square Feet
    • Dimensions: 15 x 15
    Bedroom 2
    • Features: Flooring - Carpet, Window Treatments
    • Level: Main
    • Area: 176 Square Feet
    • Dimensions: 16 x 11
    Breakfast room
    • Features: Flooring - Ceramic Tile, Lighting - Ceiling
    • Level: Main
    • Area: 120 Square Feet
    • Dimensions: 12 x 10
    Dining room
    • Features: Flooring - HardWood, Lighting - Ceiling
    • Level: Main
    • Area: 154 Square Feet
    • Dimensions: 14 x 11
    Foyer
    • Features: Flooring - HardWood, Lighting - Ceiling
    • Level: Main
    • Area: 136 Square Feet
    • Dimensions: 17 x 8
    Kitchen
    • Features: Flooring - Ceramic Tile, Breakfast Bar, Breakfast Room, Dining Area, Double Sink, Fireplace - Electric, Kitchen - Electric Cooking, Lighting - Ceiling, Eat-in Kitchen, Pantry
    • Level: Main
    • Area: 132 Square Feet
    • Dimensions: 12 x 11
    Laundry
    • Features: Flooring - Other
    • Level: Main
    • Area: 18 Square Feet
    • Dimensions: 6 x 3
    Living room
    • Features: Flooring - HardWood
    • Level: Main
    • Area: 304 Square Feet
    • Dimensions: 19 x 16
    Storage room
    • Features: Flooring - HardWood, Lighting - Ceiling
    • Level: Main
    • Area: 42 Square Feet
    • Dimensions: 7 x 6
    Heating
    • Forced Air, Natural Gas
    Cooling
    • Central Air, Electric
    Appliances
    • Included: Microwave, Dishwasher, Disposal, Dryer, Oven/Range - Electric, Refrigerator, Cooktop, Water Heater, Gas Water Heater
    • Laundry: Dryer In Unit, Has Laundry, Main Level, Washer In Unit, Laundry Room, In Unit
    Features
    • Bathroom - Walk-In Shower, Bathroom - Tub Shower, Breakfast Area, Combination Dining/Living, Elevator, Entry Level Bedroom, Open Floorplan, Kitchen - Galley, Pantry, Primary Bath(s), Recessed Lighting, Dry Wall
    • Flooring: Carpet, Ceramic Tile, Hardwood
    • Doors: Six Panel, French Doors
    • Windows: Double Pane Windows, Vinyl Clad, Screens
    • Has basement: No
    • Has fireplace: No
    • Common walls with other units/homes: 2+ Common Walls
    Interior area
    • Total structure area: 1,585
    • Total interior livable area: 1,585 sqft
    • Finished area above ground: 1,585
    • Finished area below ground: 0

    Property

    Parking
    • Parking features: Parking Lot
    Accessibility
    • Accessibility features: Accessible Elevator Installed
    Features
    • Levels: One
    • Stories: 1
    • Exterior features: Sidewalks, Street Lights, Tennis Court(s), Lighting, Play Area, Balcony
    • Pool features: Community
    • Has view: Yes
    • View description: Garden, Trees/Woods
    Details
    • Additional structures: Above Grade, Below Grade
    • Parcel number: 1306077439
    • Zoning: R2
    • Special conditions: Standard
    • Other equipment: Intercom

    Construction

    Type & style
    • Home type: Condo
    • Property subtype: Condominium
    • Attached to another structure: Yes
    Materials
    • Frame
    Condition
    • Excellent
    • New construction: No
    • Year built: 2006

    Utilities & green energy

    • Sewer: Public Sewer
    • Water: Public
    • Utilities for property: Natural Gas Available, Electricity Available

    Community & HOA

    Community
    • Features: Pool
    • Security: Smoke Detector(s), Security Gate, Fire Sprinkler System
    • Condo and coop fee: $359 monthly
    • Subdivision: Bulle Rock
    HOA
    • Has HOA: Yes
    • Amenities included: Community Center, Elevator(s), Fitness Center, Gated, Indoor Pool, Pool, Billiard Room, Clubhouse, Golf Course, Jogging Path, Meeting Room, Tennis Court(s), Tot Lots/Playground
    • Services included: Pool(s), Snow Removal, Trash, Water
    • HOA fee: $280 monthly
    Location
    • Region: Havre De Grace
    • Municipality: Havre de Grace

    Financial & listing details

    • Price per square foot: $186/sqft
    • Tax assessed value: $180,000
    • Annual tax amount: $2,733
    • Date on market: 3/20/2025
    • Listing agreement: Exclusive Right To Sell
    • Ownership: Condominium

    Price history

    DateEventPrice
    4/18/2025Sold$295,000+3.5%$186/sqft
    Source: Bright MLS #MDHR2040536 Report a problem
    4/9/2025Contingent$285,000$180/sqft
    Source: Bright MLS #MDHR2040536 Report a problem
    3/31/2025Price change$285,000-3.4%$180/sqft
    Source: Bright MLS #MDHR2040536 Report a problem
    3/20/2025Listed for sale$295,000+68.6%$186/sqft
    Source: Bright MLS #MDHR2040536 Report a problem
    2/25/2025Listing removed$1,900$1/sqft
    Source: Long & Foster Broker Feed Report a problem
    2/3/2025Price change$1,900-13.6%$1/sqft
    Source: Long & Foster Broker Feed Report a problem
    1/12/2025Listed for rent$2,200+31.3%$1/sqft
    Source: Long & Foster Broker Feed Report a problem
    1/16/2022Listing removed--
    Source: Long & Foster Broker Feed Report a problem
    1/7/2022Listed for rent$1,675+5.7%$1/sqft
    Source: Long & Foster Broker Feed #MDHR2007278 Report a problem
    2/6/2020Listing removed$1,585$1/sqft
    Source: Long & Foster Real Estate, Inc. #MDHR240104 Report a problem
    2/5/2020Price change$1,585-2.5%$1/sqft
    Source: Long & Foster Real Estate, Inc. #MDHR240104 Report a problem
    11/19/2019Price change$1,625-7.1%$1/sqft
    Source: Long & Foster Real Estate, Inc. #MDHR240104 Report a problem
    11/1/2019Listed for rent$1,750$1/sqft
    Source: Long & Foster Real Estate, Inc. #MDHR240104 Report a problem
    5/6/2013Sold$175,000-36.3%$110/sqft
    Source: Public Record Report a problem
    1/26/2007Sold$274,867$173/sqft
    Source: Public Record Report a problem

    Public tax history

    YearProperty taxesTax assessment
    2025$1,907 -30.2%$200,000 +11.1%
    2024$2,733 +1.9%$180,000 +1.9%
    2023$2,682 +1.9%$176,667 -1.9%
    2022$2,632 -1.3%$180,000 +5.9%
    2021$2,666 -0.2%$170,000
    2020$2,670 $170,000
    2019$2,670 -5.6%$170,000 -5.6%
    2018$2,827 $180,000
    2017$2,827 $180,000 +9.3%
    2016-- $164,667 +4.9%
    2015-- $157,000
    2014$1,998 $157,000
    2013-- $157,000 -21.5%
    2012-- $200,000
    2011-- $200,000
    2010-- $200,000 -24.4%
    2009-- $264,500 +1.3%
    2008-- $261,166 +1.3%
    2007-- $257,833
    Find assessor info on the county website

    Neighborhood: 21078

    Nearby schools

    GreatSchools rating
    Schools provided by the listing agent
    • Elementary: Havre De Grace
    • Middle: Havre De Grace
    • High: Havre De Grace
    • District: Harford County Public Schools

    Source: Bright MLS. This data may not be complete. We recommend contacting the local school district to confirm school assignments for this home.

    Get a cash offer in 3 minutes
    Find out how much your home could sell for in as little as 3 minutes with a no-obligation cash offer.
    Estimated market value
    $299,500
    Get a cash offer in 3 minutes
    Find out how much your home could sell for in as little as 3 minutes with a no-obligation cash offer.
    Estimated market value
    $299,500