Skip main navigation
Sold for $316,168
  • $316,168

    205 Secretariat Dr Unit L, Havre De Grace, MD 21078

    2beds
    1,585sqft
    Condominium
    Built in 2006
    -- sqft lot
    $316,200 Zestimate®
    $199/sqft
    $2,175 Estimated rent

    Home value

    $316,200

    $300,000 - $332,000

    $2,175/mo

    Zestimate® history
    Loading
    Loading...

    Owner options

    List your home for rent

    $2,175/mo

    Rent Zestimate®

    Find your next renter with Zillow Rental Manager. Plus, with online applications, you can quickly screen prospective tenants – for free.

    Learn more

    $2,175/mo

    Rent Zestimate®

    Refinance and save

    $2,179/mo

    Est. payment

    Refinancing to a lower rate could help reduce your monthly payments and save thousands over the life of the loan.

    See today's rates

    $2,179/mo

    Est. payment

    Explore your selling options

    Work with a Zillow partner agent

    Leverage their expertise and Zillow's premium Showcase listings to get your home seen by more buyers.

    Get started

    List with your own agent

    Get your home in front of millions of buyers by listing it on Zillow.

    Learn how to do it

    Sell it yourself

    Take full control of how buyers see your home on Zillow by listing For Sale by Owner (FSBO).

    List your home

    What's special

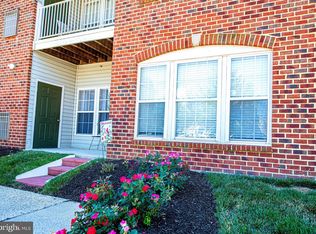
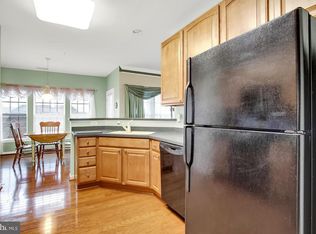
    Welcome to effortless luxury living in the highly desirable, resort-style community of Bulle Rock! Situated on the third floor of a secure elevator building, this stunning 2-bedroom, 2-bathroom condominium offers the perfect blend of modern updates, spacious design, and scenic vistas. As you step inside, a welcoming foyer features a convenient coat closet and a rare bonus storage room, perfect for keeping your living space uncluttered. Bamboo wood flooring flows seamlessly throughout the entire home, leading you into a bright and airy open-concept layout. The beautifully updated kitchen is a chef’s delight, transitioning effortlessly into a cozy breakfast area for casual mornings, while a dedicated dining room space stands ready for formal hosting and gatherings. The expansive living area opens directly to a private balcony, where you can unwind and enjoy spectacular, elevated views of the pristine surrounding community, complete with peaceful views of the Chesapeake Bay. Retreat to the sophisticated primary suite, a true sanctuary boasting a generous sitting room—ideal for a home office, reading nook, or morning coffee spot—alongside a massive walk-in closet and a beautifully modernized primary bathroom. On the opposite side of the condo, a spacious second bedroom enjoys easy access to a full, well-appointed guest bathroom, offering excellent privacy for visitors. Living in Bulle Rock means embracing a vacation-at-home lifestyle. Residents enjoy world-class community amenities, including a magnificent 37,000-square-foot community center, indoor and outdoor swimming pools, a fully equipped fitness center, tennis and pickleball courts, walking trails, and a full-time activities director. Golf enthusiasts will love being steps away from the award-winning, Pete Dye-designed Bulle Rock Golf Course and its upscale resident dining. Combining the ease of low-maintenance condo living with unparalleled community perks and historic Havre de Grace charm just minutes away, this third-floor gem is an absolute must-see. Schedule your private tour today!

    Zillow last checked:

    Listing updated:

    Listed by:

    Brian Zack 302-893-3508,

    Garceau Realty,

    Listing Team: Diamond Home Group Of Garceau Realty

    Bought with:

    Peggy Fancher, 600126

    ExecuHome Realty

    Source: Bright MLS,MLS#: MDHR2056666MLS Logo

    Facts & features

    Interior

    Bedrooms & bathrooms
    • Bedrooms: 2
    • Bathrooms: 2
    • Full bathrooms: 2
    • Main level bathrooms: 2
    • Main level bedrooms: 2
    Rooms
    • Room types: Living Room, Dining Room, Primary Bedroom, Bedroom 2, Kitchen, Breakfast Room, Bathroom 2, Primary Bathroom
    Primary bedroom
    • Level: Main
    Bedroom 2
    • Level: Main
    Primary bathroom
    • Level: Main
    Bathroom 2
    • Level: Main
    Breakfast room
    • Level: Main
    Dining room
    • Level: Main
    Kitchen
    • Level: Main
    Living room
    • Level: Main
    Heating
    • Forced Air, Natural Gas
    Cooling
    • Central Air, Ceiling Fan(s), Electric
    Appliances
    • Included: Electric Water Heater
    • Laundry: Has Laundry, Dryer In Unit, Washer In Unit, In Unit
    Features
    • Has basement: No
    • Number of fireplaces: 1
    • Fireplace features: Gas/Propane
    Interior area
    • Total structure area: 1,585
    • Total interior livable area: 1,585 sqft
    • Finished area above ground: 1,585
    • Finished area below ground: 0

    Property

    Parking
    • Parking features: Parking Lot
    Accessibility
    • Accessibility features: Accessible Elevator Installed
    Features
    • Levels: One
    • Stories: 1
    • Pool features: Community
    • Spa features: Community
    • Has view: Yes
    • View description: Bay, Panoramic, Scenic Vista
    • Has water view: Yes
    • Water view: Bay
    Details
    • Additional structures: Above Grade, Below Grade
    • Parcel number: 1306077471
    • Zoning: R2
    • Special conditions: Standard
    • Other equipment: Intercom

    Construction

    Type & style
    • Home type: Condo
    • Architectural style: Traditional
    • Property subtype: Condominium
    • Attached to another structure: Yes
    Materials
    • Frame, Brick
    • Foundation: Permanent
    Condition
    • Very Good
    • New construction: No
    • Year built: 2006

    Utilities & green energy

    • Sewer: Public Sewer
    • Water: Public

    Community & HOA

    Community
    • Features: Pool
    • Security: 24 Hour Security, Main Entrance Lock
    • Condo and coop fee: $394 monthly
    • Subdivision: Bulle Rock
    HOA
    • Has HOA: Yes
    • Amenities included: Billiard Room, Common Grounds, Community Center, Elevator(s), Storage, Fitness Center, Gated, Golf Course Membership Available, Spa/Hot Tub, Jogging Path, Picnic Area, Indoor Pool, Pool, Recreation Facilities, Sauna, Security, Shuffleboard Court, Tennis Court(s), Tot Lots/Playground
    • Services included: Common Area Maintenance, Maintenance Structure, Insurance, Maintenance Grounds, Management, Pool(s), Recreation Facility, Reserve Funds, Road Maintenance, Sauna, Security, Sewer, Snow Removal, Trash, Water
    • HOA fee: $257 monthly
    • HOA name: BULLE ROCK
    • Second HOA name: Marquis Downs
    Location
    • Region: Havre De Grace
    • Municipality: Havre de Grace

    Financial & listing details

    • Price per square foot: $199/sqft
    • Tax assessed value: $234,000
    • Annual tax amount: $3,249
    • Date on market: 6/28/2026
    • Listing agreement: Exclusive Right To Sell
    • Listing terms: Conventional,Cash,FHA
    • Ownership: Condominium

    Price history

    DateEventPrice
    7/27/2026Sold$316,168$199/sqft
    Source: Bright MLS #MDHR2056666 Report a problem
    7/15/2026Pending sale$316,168+58.1%$199/sqft
    Source: Bright MLS #MDHR2056666 Report a problem
    10/24/2019Sold$200,000+5.3%$126/sqft
    Source: Public Record Report a problem
    4/20/2015Sold$190,000-2%$120/sqft
    Source: Public Record Report a problem
    3/27/2015Pending sale$193,900$122/sqft
    Source: Long & Foster Real Estate, Inc. #HR8527504 Report a problem
    3/27/2015Listed for sale$193,900-32%$122/sqft
    Source: Long & Foster Real Estate, Inc. #HR8527504 Report a problem
    1/26/2007Sold$285,105$180/sqft
    Source: Public Record Report a problem

    Public tax history

    YearProperty taxesTax assessment
    2025$2,040 -30.7%$214,000 +10.3%
    2024$2,946 +4.3%$194,000 +4.3%
    2023$2,824 +4.5%$186,000 -4.1%
    2022$2,703 +1.4%$194,000 +14.1%
    2021$2,666 -0.2%$170,000
    2020$2,670 $170,000
    2019$2,670 -5.6%$170,000 -5.6%
    2018$2,827 $180,000
    2017$2,827 $180,000 +9.3%
    2016-- $164,667 +4.9%
    2015-- $157,000
    2014$1,998 $157,000
    2013-- $157,000 -21.5%
    2012-- $200,000
    2011-- $200,000
    2010-- $200,000 -24.4%
    2009-- $264,500 +1.3%
    2008-- $261,166 +1.3%
    2007-- $257,833
    Find assessor info on the county website

    Neighborhood: 21078

    Nearby schools

    GreatSchools rating
    Schools provided by the listing agent
    • District: Harford County Public Schools

    Source: Bright MLS. This data may not be complete. We recommend contacting the local school district to confirm school assignments for this home.

    Get a cash offer in 3 minutes
    Find out how much your home could sell for in as little as 3 minutes with a no-obligation cash offer.
    Estimated market value
    $316,200
    Get a cash offer in 3 minutes
    Find out how much your home could sell for in as little as 3 minutes with a no-obligation cash offer.
    Estimated market value
    $316,200