Welcome to 205 Serenity Drive, where modern luxury meets exceptional craftsmanship in one of Bullard’s premier gated communities. This brand-new masterpiece offers 2,509 square feet of meticulously designed living space within the coveted Bullard ISD. With four spacious bedrooms, a dedicated home office, and three elegantly appointed bathrooms, this home is thoughtfully crafted for both comfort and style. Step through the grand foyer into an expansive, light-filled open floor plan that seamlessly blends the living room, chef’s kitchen, and breakfast nook. The kitchen is a culinary dream, with striking granite countertops and a custom island, where beauty and functionality unite. Natural light dances through the large windows, showcasing the sophisticated finishes and careful attention to detail in every corner. The master suite is your private oasis, offering a spacious retreat complete with a spa-inspired ensuite bathroom. Here, unwind in the soaking tub or enjoy the luxury of a separate glass-enclosed shower, enhanced by high-end fixtures that add a touch of opulence to your daily routine. Outside, the oversized two-car garage provides ample space for vehicles and additional storage needs. The home’s striking exterior, with its beautifully crafted façade, radiates curb appeal and sets the tone for refined living. Don’t miss your chance to own this rare gem in Bullard, TX—where modern elegance and serene surroundings make it the ultimate place to call home.
Sold
Price Unknown
205 Serenity Dr, Bullard, TX 75757
4beds
2,509sqft
Single Family Residence
Built in 2024
0.57 Acres Lot
$482,600 Zestimate®
$--/sqft
$3,868 Estimated rent
Home value
$482,600
$444,000 - $526,000
$3,868/mo
Zestimate® history
Owner options
List your home for rent
$3,868/mo
Rent Zestimate®
Find your next renter with Zillow Rental Manager. Plus, with online applications, you can quickly screen prospective tenants – for free.
$3,868/mo
Rent Zestimate®
Refinance and save
$300/mo
Est. payment
Refinancing to a lower rate could help reduce your monthly payments and save thousands over the life of the loan.
$300/mo
Est. payment
Explore your selling options
Work with a Zillow partner agent
Leverage their expertise and Zillow's premium Showcase listings to get your home seen by more buyers.
Get startedList with your own agent
Get your home in front of millions of buyers by listing it on Zillow.
Learn how to do itSell it yourself
Take full control of how buyers see your home on Zillow by listing For Sale by Owner (FSBO).
List your homeWhat's special
Zillow last checked:
Listing updated:
Listed by:
Katie Edwards 979-571-7600,
Century 21 First Group - Lindale,
Rodney Edwards 903-751-4007
Bought with:
Brad Cain, TREC# 0685551
Source: GTARMLS,MLS#: 24014737
Facts & features
Interior
Bedrooms & bathrooms
- Bedrooms: 4
- Bathrooms: 3
- Full bathrooms: 3
Rooms
- Room types: Office, Utility Room, Other/See Remarks, 1 Living Area
Primary bedroom
- Features: Master Bedroom Split
Bedroom
- Features: Other/See Remarks, Walk-In Closet(s)
Bathroom
- Features: Shower Only, Shower and Tub, Shower/Tub, Dressing Area, Separate Lavatories, Separate Water Closet, Walk-In Closet(s), Other /See Remarks, Linen Closet, Soaking Tub
Dining room
- Features: Other/See Remarks
Kitchen
- Features: Kitchen/Eating Combo, Breakfast Bar
Heating
- Central/Gas
Cooling
- Central Electric
Appliances
- Included: Dishwasher, Disposal, Microwave, Other/See Remarks, Gas Oven, Gas Cooktop
Features
- Ceiling Fan(s), Pantry, Kitchen Island
- Flooring: Carpet, Tile, Vinyl Plank
- Has fireplace: Yes
- Fireplace features: Gas Starter, Gas Only
Interior area
- Total structure area: 2,509
- Total interior livable area: 2,509 sqft
Property
Parking
- Total spaces: 2
- Parking features: Door w/Opener w/Controls, Other/See Remarks, Garage Faces Front
- Garage spaces: 2
- Has uncovered spaces: Yes
Features
- Levels: One
- Stories: 1
- Patio & porch: Patio Covered, Porch
- Exterior features: Sprinkler System, Gutter(s), Other/See Remarks, Lighting
- Pool features: None
- Fencing: Wood,Partial
Lot
- Size: 0.57 Acres
- Features: Corner Lot, Subdivision Lot, Rectangular Lot, Other/See Remarks
Details
- Additional structures: None
- Parcel number: 179982000003059000
- Special conditions: Homeowner's Assn Dues
Construction
Type & style
- Home type: SingleFamily
- Architectural style: Contemporary
- Property subtype: Single Family Residence
Materials
- Brick and Stone
- Foundation: Slab
- Roof: Composition
Condition
- Year built: 2024
Utilities & green energy
- Sewer: Public Sewer
- Water: Public
Community & HOA
Community
- Features: Gated
- Security: Security Gate
- Subdivision: Three Doves Estates
HOA
- Has HOA: Yes
- HOA fee: $300 annually
Location
- Region: Bullard
Financial & listing details
- Tax assessed value: $194,448
- Annual tax amount: $4,354
- Date on market: 9/17/2025
- Listing terms: Conventional,FHA,VA Loan,Must Qualify,Cash
Price history
| Date | Event | Price |
|---|---|---|
| 1/14/2025 | Sold | -- |
Source:  GTARMLS #24014737 Report a problem GTARMLS #24014737 Report a problem | ||
| 12/3/2024 | Pending sale | $489,900$195/sqft |
Source: GTARMLS #24014737 Report a problem | ||
| 11/21/2024 | Price change | $489,9000%$195/sqft |
Source: GTARMLS #24014737 Report a problem | ||
| 10/25/2024 | Listed for sale | $490,000$195/sqft |
Source: GTARMLS #24014737 Report a problem | ||
| 10/20/2024 | Listing removed | $490,000$195/sqft |
Source: GTARMLS #24014270 Report a problem | ||
| 10/15/2024 | Listed for sale | $490,000$195/sqft |
Source: GTARMLS #24014270 Report a problem | ||
| 9/3/2024 | Listing removed | $490,000$195/sqft |
Source: GTARMLS #24007772 Report a problem | ||
| 8/20/2024 | Pending sale | $490,000$195/sqft |
Source: GTARMLS #24007772 Report a problem | ||
| 7/29/2024 | Price change | $490,000-1%$195/sqft |
Source: GTARMLS #24007772 Report a problem | ||
| 7/13/2024 | Price change | $495,000-0.8%$197/sqft |
Source: GTARMLS #24007772 Report a problem | ||
| 6/28/2024 | Price change | $499,000-0.2%$199/sqft |
Source: GTARMLS #24007772 Report a problem | ||
| 6/8/2024 | Price change | $500,000-2%$199/sqft |
Source: GTARMLS #24007772 Report a problem | ||
| 6/6/2024 | Listed for sale | $510,000$203/sqft |
Source: GTARMLS #24007772 Report a problem | ||
| 6/3/2024 | Listing removed | -- |
Source: GTARMLS #24004395 Report a problem | ||
| 5/15/2024 | Price change | $510,000-1.9%$203/sqft |
Source: GTARMLS #24004395 Report a problem | ||
| 4/21/2024 | Price change | $520,000-1.9%$207/sqft |
Source: GTARMLS #24004395 Report a problem | ||
| 4/6/2024 | Price change | $530,000-2.8%$211/sqft |
Source: GTARMLS #24004395 Report a problem | ||
| 3/30/2024 | Listed for sale | $545,000$217/sqft |
Source: GTARMLS #24004395 Report a problem | ||
| 3/16/2024 | Listing removed | $545,000$217/sqft |
Source: GTARMLS #24002637 Report a problem | ||
| 2/26/2024 | Listed for sale | $545,000$217/sqft |
Source: GTARMLS #24002637 Report a problem | ||
Public tax history
| Year | Property taxes | Tax assessment |
|---|---|---|
| 2024 | $4,354 +164.4% | $194,448 +162.9% |
| 2023 | $1,647 -3.4% | $73,956 +3.9% |
| 2022 | $1,705 | $71,161 |
Find assessor info on the county website
Neighborhood: 75757
Nearby homes
- $6,5005 bd3 ba2.8k sqft0 Serenity Dr, Bullard, TX 75757For Rent

- $450,600-- bd3 ba2.5k sqft289 Heritage Way, Bullard, TX 75757Off Market
- $--4 bd3 ba2.6k sqft209 Serenity Dr, Bullard, TX 75757Sold

- $--4 bd3 ba2.7k sqft213 Serenity Dr, Bullard, TX 75757Sold
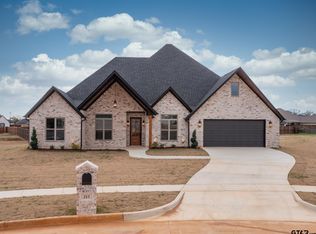
- $--4 bd3 ba2.6k sqft308 Heritage Way, Bullard, TX 75757Sold
- $569,0004 bd3 ba2.4k sqft285 Heritage Way, Bullard, TX 75757For Sale
- $--5 bd3 ba2.6k sqft206 Serenity Dr, Bullard, TX 75757Sold
- $589,500-- bd2 ba2.9k sqft304 Heritage Way, Bullard, TX 75757Off Market
Nearby schools
GreatSchools rating
- 7/10Bullard Intermediate SchoolGrades: 5-6Distance: 1.6 mi
- 9/10Bullard Middle SchoolGrades: 7-8Distance: 1.6 mi
- 7/10Bullard High SchoolGrades: 9-12Distance: 1.7 mi
Schools provided by the listing agent
- Elementary: Bullard
- Middle: Bullard
- High: Bullard
Source: GTARMLS. This data may not be complete. We recommend contacting the local school district to confirm school assignments for this home.
Sell for more on Zillow
Get a Zillow Showcase℠ listing at no additional cost and you could sell for .
$482,600
2% more
+$9,652
With Zillow Showcase(estimated)
$492,252
- Texas
- Smith County
- Bullard
- 75757
- 205 Serenity Dr
Nearby cities
Nearby neighborhoods
Nearby zip codes
Other Bullard Topics
