Welcome Home!!...Stunning, Custom-Built Move-in-Ready Ranch Home, Nestled on a Private Unrestricted 1.93 Acres! This Rare Beauty Welcomes You Into a Gorgeous Three Bedroom, Three Bath, 1975sf Home With Many Attractive Features, Including Beautiful Cairo Oak LVP Flooring Throughout, Large Open Floor Plan, Gas Fireplace, High Vaulted Ceilings, and Custom Tall Windows That Let in Tons of Natural Lighting Making The Home Feel Very Open, Bright and Spacious For Day to Day Living and Entertaining Family and Friends! This Stunning Kitchen Just Makes You Stare & Smile at its Design, With its Custom Cabinets Galore For Storage, Color (Evergreen Fog) Birch Butcher Block on Counters and Large Island, True Brick Pavers for Backsplash, Under-Counter Lighting, Gas Stove for The Gourmet Cook, Farm Sink w/Large Viewing Window, Walk-In Pantry, and Stainless Steel Appliances! The Oversized Primary Suite has Plenty Of Natural Lighting, Walk-In Closet, Dual Vanities and Walk-In Custom Tiled Shower! Large Laundry/Mud Room and Half Bath at Garage Entrance. On The Other Side Of The Home are Two More Spacious Bedrooms w/Tall Ceilings, and a Full Bath (See Floor Plans w/Dimensions) Outside You'll Find a Comfy Covered Front Porch and Covered Back Deck For Relaxing/Grilling with Family and Friends! The Large Backyard extends up into the woods with Markers, and Part of The Backyard is Fenced for Pets, w/Garage Access. AND...This GEM is Conveniently Located Between Farragut and Lenoir City and Enjoys the Benefits of Low Loudon County Property Taxes, While Only Minutes To Retail Shopping, Restaurants, Schools, I-75 Interstate Access and 15 Minutes to Famous Turkey Creek in West Knoxville! This One Will Make You Smile! Come and See!
Closed
$664,900
205 Shaw Ferry Ln, Lenoir City, TN 37772
3beds
1,975sqft
Single Family Residence, Residential
Built in 2024
1.93 Acres Lot
$666,100 Zestimate®
$337/sqft
$2,685 Estimated rent
Home value
$666,100
$540,000 - $819,000
$2,685/mo
Zestimate® history
Owner options
List your home for rent
$2,685/mo
Rent Zestimate®
Find your next renter with Zillow Rental Manager. Plus, with online applications, you can quickly screen prospective tenants – for free.
$2,685/mo
Rent Zestimate®
Refinance and save
$3,850/mo
Est. payment
Refinancing to a lower rate could help reduce your monthly payments and save thousands over the life of the loan.
$3,850/mo
Est. payment
Explore your selling options
Work with a Zillow partner agent
Leverage their expertise and Zillow's premium Showcase listings to get your home seen by more buyers.
Get startedList with your own agent
Get your home in front of millions of buyers by listing it on Zillow.
Learn how to do itSell it yourself
Take full control of how buyers see your home on Zillow by listing For Sale by Owner (FSBO).
List your homeWhat's special
Zillow last checked:
Listing updated:
Listed by:
Michael Cooper 865-588-3232,
Realty Executives Associates
Bought with:
Katie Morton, 351246
Realty Executives Associates
Source: RealTracs MLS as distributed by MLS GRID,MLS#: 3152662
Facts & features
Interior
Bedrooms & bathrooms
- Bedrooms: 3
- Bathrooms: 3
- Full bathrooms: 2
- 1/2 bathrooms: 1
Bedroom 1
- Features: Walk-In Closet(s)
- Level: Walk-In Closet(s)
Kitchen
- Features: Pantry
- Level: Pantry
Living room
- Features: Great Room
- Level: Great Room
Other
- Features: Office
- Level: Office
Other
- Features: Utility Room
- Level: Utility Room
Heating
- Central, Natural Gas
Cooling
- Central Air, Ceiling Fan(s)
Appliances
- Included: Dishwasher, Disposal, Microwave, Range, Refrigerator
- Laundry: Washer Hookup, Electric Dryer Hookup
Features
- Walk-In Closet(s), Pantry, Ceiling Fan(s)
- Flooring: Tile
- Basement: Crawl Space
- Number of fireplaces: 1
- Fireplace features: Insert
Interior area
- Total structure area: 1,975
- Total interior livable area: 1,975 sqft
- Finished area above ground: 1,975
Property
Parking
- Total spaces: 2
- Parking features: Garage Door Opener, Attached
- Attached garage spaces: 2
Features
- Levels: One
- Stories: 1
- Patio & porch: Deck, Porch, Covered
Lot
- Size: 1.93 Acres
- Features: Wooded, Level, Rolling Slope
- Topography: Wooded,Level,Rolling Slope
Details
- Parcel number: 016 04900 000
- Special conditions: Standard
Construction
Type & style
- Home type: SingleFamily
- Architectural style: Traditional
- Property subtype: Single Family Residence, Residential
Materials
- Vinyl Siding, Other
Condition
- New construction: No
- Year built: 2024
Utilities & green energy
- Sewer: Septic Tank
- Water: Public
- Utilities for property: Natural Gas Available, Water Available
Green energy
- Energy efficient items: Windows
Community & HOA
Community
- Security: Security System, Smoke Detector(s)
Location
- Region: Lenoir City
Financial & listing details
- Price per square foot: $337/sqft
- Tax assessed value: $291,600
- Annual tax amount: $1,289
- Date on market: 2/2/2026
Price history
| Date | Event | Price |
|---|---|---|
| 3/17/2026 | Sold | $664,900$337/sqft |
Source:  RealTracs MLS as distributed by MLS GRID #3152662 Report a problem RealTracs MLS as distributed by MLS GRID #3152662 Report a problem | ||
| 2/16/2026 | Pending sale | $664,900$337/sqft |
Source:  East Tennessee Realtors #1328247 Report a problem East Tennessee Realtors #1328247 Report a problem | ||
| 2/2/2026 | Listed for sale | $664,900$337/sqft |
Source: East Tennessee Realtors #1328247 Report a problem | ||
| 9/25/2025 | Pending sale | $664,900$337/sqft |
Source: East Tennessee Realtors #1313439 Report a problem | ||
| 9/16/2025 | Price change | $664,900-1.5%$337/sqft |
Source: East Tennessee Realtors #1313439 Report a problem | ||
| 8/29/2025 | Listed for sale | $675,000+542.9%$342/sqft |
Source: East Tennessee Realtors #1313439 Report a problem | ||
| 9/6/2023 | Sold | $105,000$53/sqft |
Source: Public Record Report a problem | ||
Public tax history
| Year | Property taxes | Tax assessment |
|---|---|---|
| 2025 | $1,289 +36.2% | $72,900 +36.2% |
| 2024 | $946 +344.5% | $53,525 +281.6% |
| 2023 | $213 | $14,025 |
| 2022 | $213 | $14,025 |
| 2021 | -- | $14,025 |
| 2020 | $253 | $14,025 |
| 2019 | $253 | $14,025 |
| 2018 | $253 0% | $14,025 |
| 2017 | $253 -3.1% | $14,025 |
| 2016 | $261 +0.1% | $14,025 |
| 2015 | $261 | $14,025 |
| 2014 | $261 | $14,025 |
| 2013 | -- | $14,025 |
| 2012 | $275 | $14,025 -8.8% |
| 2011 | $275 +12.6% | $15,375 |
| 2010 | $244 | $15,375 |
| 2009 | $244 -17.3% | $15,375 |
| 2008 | $295 +18.4% | $15,375 +13.5% |
| 2007 | $249 | $13,550 |
| 2006 | $249 | $13,550 |
| 2005 | $249 +3.4% | $13,550 |
| 2004 | $241 +64.2% | $13,550 +64.2% |
| 2003 | $147 | $8,250 |
Find assessor info on the county website
Neighborhood: 37772
Nearby homes
- $105,0001.61 Acres201 Shaw Ferry Ln, Lenoir City, TN 37772Sold

- $565,600-- bd1 ba2.2k sqft303 Shaw Ferry Ln, Lenoir City, TN 37772Off Market
- $521,000-- bd2 ba2.2k sqft5370 Shaw Ferry Rd, Lenoir City, TN 37772Off Market
- $412,7004 bd2 ba1.9k sqft101 Shaw Ferry Ln, Lenoir City, TN 37772Off Market
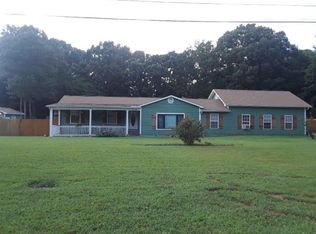
- $529,1003 bd3 ba2.7k sqft5255 Shaw Ferry Rd, Lenoir City, TN 37772Off Market
- $909,0004 bd5 ba3.6k sqft415 Shaw Ferry Ln, Lenoir City, TN 37772Sold
- $518,300-- bd2 ba2.1k sqft100 Anglewood Dr, Lenoir City, TN 37772Off Market
- $509,2003 bd3 ba2.2k sqft5393 Shaw Ferry Rd, Lenoir City, TN 37772Off Market
Nearby schools
GreatSchools rating
- 8/10Highland Park Elementary SchoolGrades: PK-4Distance: 0.9 mi
- 7/10North Middle SchoolGrades: 5-8Distance: 2.6 mi
- 6/10Loudon High SchoolGrades: 9-12Distance: 8.7 mi
Schools provided by the listing agent
- Elementary: Highland Park Elementary
- Middle: North Middle School
- High: Lenoir City High School
Source: RealTracs MLS as distributed by MLS GRID. This data may not be complete. We recommend contacting the local school district to confirm school assignments for this home.
Get a cash offer in 3 minutes
Find out how much your home could sell for in as little as 3 minutes with a no-obligation cash offer.
Estimated market value
$666,100
Get a cash offer in 3 minutes
Find out how much your home could sell for in as little as 3 minutes with a no-obligation cash offer.
Estimated market value
$666,100
- Tennessee
- Loudon County
- Lenoir City
- 37772
- 205 Shaw Ferry Ln
Nearby cities
Nearby zip codes
Other Lenoir City Topics
