Discover timeless elegance and modern luxury on this private 2.44-acre lot located on the Farragut side of Lenoir City. This stunning 2-story home with a partially finished walk-out basement offers 5 bedrooms, 4.5 bathrooms, and 3700 sq ft of meticulously renovated living space. As you step onto the charming wrap-around porch and enter this tastefully updated home, you will immediately notice the attention to detail and high-end finishes throughout. The gourmet kitchen is a showstopper, boasting a large center island, custom cabinetry with pull-out drawers, a gas range, double ovens, and a spacious pantry. The kitchen seamlessly flows into the dining area, with lots of windows flooding the space with sunlight, and a cozy family room featuring a lovely gas fireplace and a shiplap accent wall. The main level also includes a guest bedroom with an ensuite bathroom and a versatile office or formal living room. Upstairs, the luxurious primary suite offers a massive walk-in closet with custom built-ins and a spa-like bathroom featuring a freestanding tub, oversized tiled shower with dual heads, double vanities, and a private water closet. One of the two laundry rooms is located upstairs for convenience. Three additional bedrooms complete the upper level, two sharing a full bath and one with its own ensuite. A few other highlights include a 3-car attached garage, two laundry rooms (one up and one down), brand-new windows, gutters, insulation, a deck, and a wrought-iron fence, as well as a 2-story storage building with a finished room for even more storage. This home truly has it all!
Sold for $909,000
$909,000
415 Shaw Ferry Ln, Lenoir City, TN 37772
4beds
3,692sqft
Single Family Residence
Built in 1994
2.44 Acres Lot
$909,400 Zestimate®
$246/sqft
$3,519 Estimated rent
Home value
$909,400
$864,000 - $955,000
$3,519/mo
Zestimate® history
Owner options
List your home for rent
$3,519/mo
Rent Zestimate®
Find your next renter with Zillow Rental Manager. Plus, with online applications, you can quickly screen prospective tenants – for free.
$3,519/mo
Rent Zestimate®
Refinance and save
$5,247/mo
Est. payment
Refinancing to a lower rate could help reduce your monthly payments and save thousands over the life of the loan.
$5,247/mo
Est. payment
Explore your selling options
Work with a Zillow partner agent
Leverage their expertise and Zillow's premium Showcase listings to get your home seen by more buyers.
Get startedList with your own agent
Get your home in front of millions of buyers by listing it on Zillow.
Learn how to do itSell it yourself
Take full control of how buyers see your home on Zillow by listing For Sale by Owner (FSBO).
List your homeWhat's special
Partially finished walk-out basementLovely gas fireplaceWrought-iron fenceCharming wrap-around porchLarge center islandGas rangeCozy family room
Zillow last checked:
Listing updated:
Listed by:
Howard L. Sentell,
Sentell Real Estate
Bought with:
Daniel Dorsey, 376248
D & K Real Estate, LLC
Source: East Tennessee Realtors,MLS#: 1343068
Facts & features
Interior
Bedrooms & bathrooms
- Bedrooms: 4
- Bathrooms: 5
- Full bathrooms: 4
- 1/2 bathrooms: 1
Rooms
- Room types: Bonus Room
Heating
- Central, Natural Gas, Zoned, Electric
Cooling
- Central Air, Ceiling Fan(s), Zoned
Appliances
- Included: Gas Range, Dishwasher, Disposal, Microwave, Refrigerator
Features
- Walk-In Closet(s), Kitchen Island, Pantry, Eat-in Kitchen, Bonus Room
- Windows: Windows - Vinyl
- Basement: Walk-Out Access,Partially Finished
- Number of fireplaces: 1
- Fireplace features: Gas Log
Interior area
- Total structure area: 3,692
- Total interior livable area: 3,692 sqft
Property
Parking
- Total spaces: 3
- Parking features: Garage Door Opener, Attached, Main Level
- Attached garage spaces: 3
Features
- Exterior features: Prof Landscaped
- Has view: Yes
- View description: Country Setting, Trees/Woods
Lot
- Size: 2.44 Acres
- Features: Private, Wooded, Level
Details
- Additional structures: Storage
- Parcel number: 016 02400 000
Construction
Type & style
- Home type: SingleFamily
- Architectural style: Traditional
- Property subtype: Single Family Residence
Materials
- Frame
Condition
- Year built: 1994
Utilities & green energy
- Sewer: Septic Tank
- Water: Public
Community & HOA
Community
- Security: Smoke Detector(s)
Location
- Region: Lenoir City
Financial & listing details
- Price per square foot: $246/sqft
- Tax assessed value: $391,000
- Annual tax amount: $1,729
- Date on market: 6/2/2026
- Listing terms: Cash,Conventional
Price history
| Date | Event | Price |
|---|---|---|
| 6/29/2026 | Sold | $909,000+1.1%$246/sqft |
Source:  East Tennessee Realtors #1343068 Report a problem East Tennessee Realtors #1343068 Report a problem | ||
| 6/7/2026 | Pending sale | $899,000$243/sqft |
Source: East Tennessee Realtors #1343068 Report a problem | ||
| 6/2/2026 | Listed for sale | $899,000+56.3%$243/sqft |
Source: East Tennessee Realtors #1343068 Report a problem | ||
| 3/14/2024 | Sold | $575,000+244.3%$156/sqft |
Source: Public Record Report a problem | ||
| 8/16/2000 | Sold | $167,000-25.6%$45/sqft |
Source: Public Record Report a problem | ||
| 2/5/1997 | Sold | $224,500$61/sqft |
Source: Public Record Report a problem | ||
Public tax history
| Year | Property taxes | Tax assessment |
|---|---|---|
| 2025 | $1,729 | $97,750 |
| 2024 | $1,729 +16.5% | $97,750 |
| 2023 | $1,484 | $97,750 |
| 2022 | $1,484 | $97,750 |
| 2021 | -- | $97,750 +20.7% |
| 2020 | $1,461 | $81,000 |
| 2019 | $1,461 | $81,000 |
| 2018 | $1,461 0% | $81,000 |
| 2017 | $1,461 -4% | $81,000 -1.1% |
| 2016 | $1,522 +0% | $81,875 |
| 2015 | $1,522 | $81,875 |
| 2014 | $1,522 | $81,875 |
| 2013 | -- | $81,875 |
| 2012 | $1,525 | $81,875 -4.1% |
| 2011 | $1,525 +12.6% | $85,350 |
| 2010 | $1,354 | $85,350 |
| 2009 | $1,354 -17.3% | $85,350 |
| 2008 | $1,639 +14.6% | $85,350 +9.8% |
| 2007 | $1,430 | $77,725 |
| 2006 | $1,430 | $77,725 |
| 2005 | $1,430 +3.4% | $77,725 |
| 2004 | $1,384 +23.4% | $77,725 +23.4% |
| 2003 | $1,121 | $63,000 +1157% |
| 2001 | -- | $5,012 -75% |
| 2000 | -- | $20,048 |
Find assessor info on the county website
Neighborhood: 37772
Nearby homes
- $1,071,9004 bd7 ba4.7k sqft615 Shaw Ferry Ln, Lenoir City, TN 37772Off Market
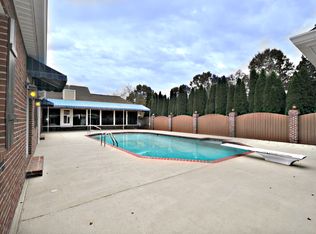
- $568,200-- bd1 ba2.2k sqft303 Shaw Ferry Ln, Lenoir City, TN 37772Off Market
- $390,000-- bd0 ba1.2k sqft360 Pardue Ln, Lenoir City, TN 37772Sold
- $664,9003 bd3 ba1.9k sqft205 Shaw Ferry Ln, Lenoir City, TN 37772Sold
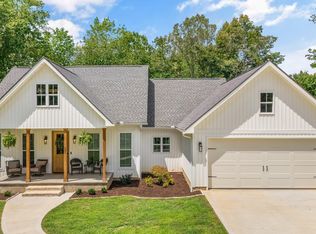
- $105,0001.61 Acres201 Shaw Ferry Ln, Lenoir City, TN 37772Sold
- $891,4003 bd5 ba4.1k sqft961 Shaw Ferry Ln, Lenoir City, TN 37772Off Market
- $519,7003 bd3 ba2.6k sqft148 Covenant Cir, Lenoir City, TN 37772Off Market
- $1,016,1004 bd5 ba4.6k sqft400 Shaw Ferry Ln, Lenoir City, TN 37772Off Market
Nearby schools
GreatSchools rating
- 8/10Highland Park Elementary SchoolGrades: PK-4Distance: 1 mi
- 7/10North Middle SchoolGrades: 5-8Distance: 2.6 mi
- 6/10Loudon High SchoolGrades: 9-12Distance: 8.7 mi
Get a cash offer in 3 minutes
Find out how much your home could sell for in as little as 3 minutes with a no-obligation cash offer.
Estimated market value
$909,400
Get a cash offer in 3 minutes
Find out how much your home could sell for in as little as 3 minutes with a no-obligation cash offer.
Estimated market value
$909,400
- Tennessee
- Loudon County
- Lenoir City
- 37772
- 415 Shaw Ferry Ln
Nearby cities
Nearby zip codes
Other Lenoir City Topics
