Skip main navigation
Off market
  • $950,700

    205 Shefwood Dr, Easley, SC 29642

    5beds
    5,700sqft
    SingleFamily
    Built in 1991
    -- sqft lot
    $950,700 Zestimate®
    $167/sqft
    $4,087 Estimated rent

    Home value

    $950,700

    $865,000 - $1.06M

    $4,087/mo

    Zestimate® history
    Loading
    Loading...

    Owner options

    List your home for rent

    $4,087/mo

    Rent Zestimate®

    Find your next renter with Zillow Rental Manager. Plus, with online applications, you can quickly screen prospective tenants – for free.

    Learn more

    $4,087/mo

    Rent Zestimate®

    Refinance and save

    $5,492/mo

    Est. payment

    Refinancing to a lower rate could help reduce your monthly payments and save thousands over the life of the loan.

    See today's rates

    $5,492/mo

    Est. payment

    Explore your selling options

    Work with a Zillow partner agent

    Leverage their expertise and Zillow's premium Showcase listings to get your home seen by more buyers.

    Get started

    List with your own agent

    Get your home in front of millions of buyers by listing it on Zillow.

    Learn how to do it

    Sell it yourself

    Take full control of how buyers see your home on Zillow by listing For Sale by Owner (FSBO).

    List your home

    What's special

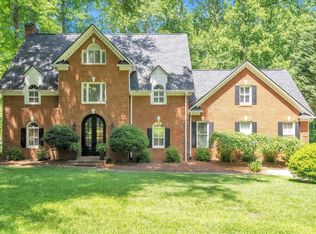
    Entering this exceptional home through the recently installed, custom built mahogany doors, you will immediately recognize the quality of both construction and updates. The hardwood floors will lead you to a living room on one side and an office/study on the other. The office/study has its own half bath for convenience. The updated kitchen with granite tops and stainless steel applicances offers a wine chiller, compactor, double ovens, MW, dishwasher, disposal. There is a bar for snacks and meals. Adjoining the kitchen is an oversized breakfast room/keeping room. This room then opens into a 14x12 screened porch which overlooks the professionally landscaped lawn, double decks, and outside entertainment area with fireplace. Laundry room offers numerous storage areas for pantry items and kitchen tools. There is a step-down dining room with fireplace adjoining the kitchen area. The master bedroom is on the main level and offers a private balcony, fireplace, and dressing loft. Extensive closet space and built in storage units make this a unique addition to the master. Master bath has separate vanities, ceramic steam shower, jetted tub. Completing the first floor is another half bath. Upstairs you will find 4 additional bedrooms and 3 full baths. One bedroom serves as a second Master. Another bedroom has a wetbar and could be used as another study/office. Bedrooms are generous in size and offer updated baths with ceramic showers in 2 and a tub/shower in the third. A bonus room over the garage is reached by separate stairs from the entrance foyer off the garage. There is a bar with refrigerator and built in cabinets. The basement offers a living room with fireplace and brick floor. Adjoining this is a large room which contains a kitchen with refrigerator, oven, dishwasher along with another space which could be used as a bedroom/ dining room, etc. This basement area could be used as separate living quarters. This basement area opens onto the brick patio with the outdoor fireplace/entertainment area. There are 3 heating systems and 2 water heaters. Home has an intercom system. The very private park-like yard has a full sprinkler system and extensive plantings. Other features include 24" overhangs and extra storage areas under the porch and in the garage Extensive molding sets this house apart from others. Neighborhood amenities include pool, exercise facility, clubhouse, tennis courts, walking trail, playground. Everything you could want in this neighborhood and this house. Truly a house which must be seen to be appreciated.

    This property is off market, which means it's not currently listed for sale or rent on Zillow. This may be different from what's available on other websites or public sources.

    Facts & features

    Interior

    Bedrooms & bathrooms
    • Bedrooms: 5
    • Bathrooms: 7
    • Full bathrooms: 5
    • 1/2 bathrooms: 2
    Heating
    • Baseboard, Forced air, Electric, Gas
    Cooling
    • Central
    Appliances
    • Included: Dishwasher, Garbage disposal, Microwave, Range / Oven, Refrigerator, Trash compactor
    Features
    • Flooring: Tile, Carpet, Hardwood
    • Basement: Finished
    • Has fireplace: Yes
    Interior area
    • Total interior livable area: 5,700 sqft

    Property

    Parking
    • Total spaces: 32
    • Parking features: Garage - Attached
    Features
    • Exterior features: Vinyl, Brick
    Details
    • Parcel number: 503818217874

    Construction

    Type & style
    • Home type: SingleFamily
    Materials
    • Frame
    • Foundation: Other
    • Roof: Shake / Shingle
    Condition
    • Year built: 1991

    Community & neighborhood

    Location
    • Region: Easley

    HOA & financial

    HOA
    • Has HOA: Yes
    • HOA fee: $66 monthly

    Price history

    DateEventPrice
    2/14/2018Sold$570,000-4.8%$100/sqft
    Source: Greater Greenville AOR #1357025 Report a problem
    1/8/2018Pending sale$599,000$105/sqft
    Source: BHHS C Dan Joyner - Easley #1357025 Report a problem
    6/22/2017Price change$599,000-4.9%$105/sqft
    Source: BHHS C Dan Joyner - Easley #1357025 Report a problem
    5/2/2017Listed for sale$629,900$111/sqft
    Source: BHHS C Dan Joyner - Easley #1342938 Report a problem

    Public tax history

    YearProperty taxesTax assessment
    2025$3,205 +14.7%$26,280 +15%
    2024$2,795 +7.4%$22,850
    2023$2,603 -1.5%$22,850
    2022$2,642 +1.4%$22,850
    2021$2,606 +1.9%$22,850 0%
    2020$2,557 $22,852 +0%
    2019$2,557 +31.7%$22,850 +45.3%
    2018$1,941 +7.8%$15,730
    2017$1,800 $15,730
    2015$1,800 -6.5%$15,730 +9.8%
    2008$1,925 $14,330
    2007-- $14,330
    2006-- $14,330 +16.5%
    2002-- $12,303

    Find assessor info on the county website

    Neighborhood: 29642

    Nearby schools

    GreatSchools rating
    Schools provided by the listing agent
    • Elementary: Forest Acres
    • Middle: Richard H. Gettys
    • High: Easley

    Source: The MLS. This data may not be complete. We recommend contacting the local school district to confirm school assignments for this home.

    Get a cash offer in 3 minutes
    Find out how much your home could sell for in as little as 3 minutes with a no-obligation cash offer.
    Estimated market value
    $950,700
    Get a cash offer in 3 minutes
    Find out how much your home could sell for in as little as 3 minutes with a no-obligation cash offer.
    Estimated market value
    $950,700