Welcome to Middlecreek Subdivision where timeless colonial charm meets modern luxury in the heart of the Powdersville area of Easley. This stunning all-brick home offers 5 bedrooms, 3.5 bathrooms, and approximately 4,000 square feet of beautifully updated living space, with more than 20 thoughtfully curated upgrades completed between 2022 and 2026. Designed for both everyday living and entertaining, the fully renovated chef’s kitchen (2026) is the showpiece of the home, featuring quartz countertops, a massive center island with barstool seating, custom soft-close cabinetry, brand-new appliances, and a professional-grade 6-burner gas range. The adjoining breakfast nook is equally inviting with a custom built-in banquette with hidden storage and sun-filled new windows installed in 2025. Freshly refinished hardwood floors flow throughout the main level, complemented by fresh paint throughout the home, new interior doors, recessed lighting, and ceiling fans in every room. The spacious primary suite offers a true retreat with new carpet and a spa-inspired renovated bathroom featuring dual shower heads, body jets, a relaxing soaker tub, and a heated towel rack for a luxury hotel feel at home. Additional updates include new carpet in all four secondary bedrooms and throughout the third floor, plus updated flooring in the bonus room. Function meets style in the renovated laundry room, complete with new countertops, utility sink, updated hardware, and fresh paint. Step outside to enjoy the low-maintenance composite deck overlooking a fully fenced backyard that backs to a peaceful private walking trail and creek offering rare privacy and a natural setting perfect for relaxing or entertaining. This home is not only beautiful, it is exceptionally well maintained with major system upgrades already completed, including: New roof (2024) Dual HVAC systems and furnace (2022) Tankless water heater with recirculation pump (2023) French drain with sump ejector (2023) Whole-house water filtration system (2025) New insulation (2025) Residents of Middlecreek enjoy outstanding neighborhood amenities, including a community pool, tennis courts, exercise facilities, clubhouse, and scenic walking trails that enhance the neighborhood’s active and social lifestyle. Ideally located just minutes from Highway 153 and Interstate 85, this home offers quick access to downtown Greenville, dining, shopping, and Greenville-Spartanburg International Airport. Move-in ready and meticulously updated by the same owner since 2021, this exceptional Middlecreek property delivers the perfect blend of classic architecture, modern upgrades, and everyday comfort.
Contingent
Price cut: $20K (9/11)
$740,000
203 Shefwood Dr, Easley, SC 29642
5beds
4,000sqft
Single Family Residence, Residential
Built in ----
0.48 Acres Lot
$716,200 Zestimate®
$185/sqft
$-- HOA
What's special
Freshly refinished hardwood floorsAll-brick homeNew interior doorsSpa-inspired renovated bathroomLow-maintenance composite deckAdjoining breakfast nookBrand-new appliances
- 153 days
- 583
- 20
Zillow last checked:
Listing updated:
Listed by:
Todd Ford 864-304-4878,
Real Broker Gvl, LLC
Source: Greater Greenville AOR,MLS#: 1591773
Facts & features
Interior
Bedrooms & bathrooms
- Bedrooms: 5
- Bathrooms: 4
- Full bathrooms: 3
- 1/2 bathrooms: 1
Rooms
- Room types: Exercise Room, Laundry, Office/Study, Sun Room, Bonus Room/Rec Room, Breakfast Area
Primary bedroom
- Area: 306
- Dimensions: 18 x 17
Bedroom 2
- Area: 132
- Dimensions: 11 x 12
Bedroom 3
- Area: 121
- Dimensions: 11 x 11
Bedroom 4
- Area: 180
- Dimensions: 15 x 12
Bedroom 5
- Area: 143
- Dimensions: 13 x 11
Primary bathroom
- Features: Double Sink, Full Bath, Tub-Separate, Walk-In Closet(s)
- Level: Second
Dining room
- Area: 168
- Dimensions: 14 x 12
Kitchen
- Area: 225
- Dimensions: 15 x 15
Living room
- Area: 432
- Dimensions: 16 x 27
Bonus room
- Area: 532
- Dimensions: 28 x 19
Heating
- Forced Air, Natural Gas
Cooling
- Central Air
Appliances
- Included: Gas Cooktop, Refrigerator, Gas Oven, Microwave, Range Hood, Gas Water Heater, Tankless Water Heater, Water Purifier
- Laundry: 1st Floor, Walk-in, Laundry Room
Features
- 2 Story Foyer, Bookcases, High Ceilings, Ceiling Fan(s), Ceiling Smooth, Soaking Tub, Walk-In Closet(s), Countertops – Quartz
- Flooring: Carpet, Ceramic Tile, Wood
- Windows: Tilt Out Windows
- Basement: None
- Attic: Storage
- Number of fireplaces: 1
- Fireplace features: Gas Log
Interior area
- Total interior livable area: 4,000 sqft
Property
Parking
- Total spaces: 2
- Parking features: Attached, Concrete
- Attached garage spaces: 2
- Has uncovered spaces: Yes
Features
- Levels: Three Or More
- Stories: 3
- Patio & porch: Deck
- Fencing: Fenced
- Waterfront features: River
Lot
- Size: 0.48 Acres
- Features: Few Trees, 1/2 Acre or Less
Details
- Parcel number: 503818216869
Construction
Type & style
- Home type: SingleFamily
- Architectural style: Colonial
- Property subtype: Single Family Residence, Residential
Materials
- Brick Veneer
- Foundation: Crawl Space
- Roof: Architectural
Utilities & green energy
- Sewer: Public Sewer
- Water: Public
- Utilities for property: Cable Available
Community & HOA
Community
- Features: Clubhouse, Fitness Center, Recreational Path, Pool, Tennis Court(s), Walking Trails
- Subdivision: Middle Creek
HOA
- Has HOA: Yes
- Services included: Common Area Ins., Pool, Recreation Facilities, Street Lights, By-Laws, Restrictive Covenants
Location
- Region: Easley
Financial & listing details
- Price per square foot: $185/sqft
- Tax assessed value: $830,700
- Annual tax amount: $2,528
- Date on market: 5/15/2026
Estimated market value
$716,200
$680,000 - $752,000
$3,030/mo
Price history
| Date | Event | Price |
|---|---|---|
| 9/24/2026 | Contingent | $740,000$185/sqft |
Source:  Greater Greenville AOR #1591773 Report a problem Greater Greenville AOR #1591773 Report a problem | ||
| 9/11/2026 | Price change | $740,000-2.6%$185/sqft |
Source: Greater Greenville AOR #1591773 Report a problem | ||
| 8/9/2026 | Price change | $760,000-1.9%$190/sqft |
Source: Greater Greenville AOR #1591773 Report a problem | ||
| 7/8/2026 | Price change | $775,000-1.9%$194/sqft |
Source: Greater Greenville AOR #1591773 Report a problem | ||
| 6/18/2026 | Price change | $790,000-2.3%$198/sqft |
Source: Greater Greenville AOR #1591773 Report a problem | ||
| 6/1/2026 | Price change | $809,000-1.9%$202/sqft |
Source: Greater Greenville AOR #1591773 Report a problem | ||
| 5/15/2026 | Listed for sale | $825,000+83.7%$206/sqft |
Source: Greater Greenville AOR #1591773 Report a problem | ||
| 9/28/2021 | Sold | $449,000-1.3%$112/sqft |
Source:  WUMLS #20241073 Report a problem WUMLS #20241073 Report a problem | ||
| 8/3/2021 | Pending sale | $455,000$114/sqft |
Source: Greater Greenville AOR #1448659 Report a problem | ||
| 7/21/2021 | Price change | $455,000-2.2%$114/sqft |
Source: Greater Greenville AOR #1448659 Report a problem | ||
| 6/11/2021 | Price change | $465,000-2.1%$116/sqft |
Source: Greater Greenville AOR #1445859 Report a problem | ||
| 6/4/2021 | Listed for sale | $475,000$119/sqft |
Source: Greater Greenville AOR #1445859 Report a problem | ||
| 3/19/2021 | Pending sale | $475,000$119/sqft |
Source: Owner Report a problem | ||
| 3/15/2021 | Listed for sale | $475,000$119/sqft |
Source: Owner Report a problem | ||
Public tax history
| Year | Property taxes | Tax assessment |
|---|---|---|
| 2025 | $2,528 +15.1% | $20,650 +15% |
| 2024 | $2,197 +7% | $17,960 |
| 2023 | $2,052 -1.5% | $17,960 |
| 2022 | $2,083 -2.6% | $17,960 -4% |
| 2021 | $2,139 -68.7% | $18,700 +0% |
| 2020 | $6,837 | $18,696 0% |
| 2019 | $6,837 +232.1% | $18,700 +12% |
| 2018 | $2,059 +7.8% | $16,700 |
| 2017 | $1,909 | $16,700 |
| 2015 | $1,909 -6.5% | $16,700 +7.3% |
| 2008 | $2,042 | $15,560 |
| 2007 | -- | $15,560 |
| 2006 | -- | $15,560 +24.2% |
| 2002 | -- | $12,530 |
Find assessor info on the county website
Monthly payment
Est. payment
Payment breakdown
Explore the cost of this home by adjusting the details. Changes won't be saved.Climate risks
Neighborhood: 29642
Nearby schools
Schools provided by the listing agent
- Elementary: Forest Acres
- Middle: Richard H. Gettys
- High: Easley
Source: Greater Greenville AOR. This data may not be complete. We recommend contacting the local school district to confirm school assignments for this home.

Similar homes

- $535,0004 bd3 ba2.4k sqft209 Woodbridge Ct, Easley, SC 29642For Sale
 MLS ID #1605410, Lisa O'Brien, Keller Williams Greenville Central. Greater Greenville AOR
 - $899,0005 bd5 ba3.2k sqft2 Prancer Ave, Greenville, SC 29605For Sale
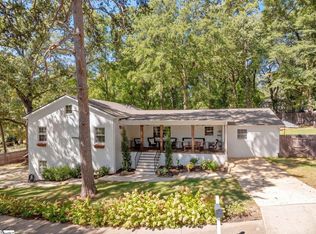 MLS ID #1606508, Blair Miller, Wilson Associates. Greater Greenville AOR
 - $714,9004 bd4 ba3.4k sqft9 March Winds Ct, Greer, SC 29650For Sale
 MLS ID #1606493, Kenneth Cosgrove, Carolina Moves, LLC. Greater Greenville AOR
 - $850,0004 bd4 ba3.3k sqft123 Birch River Rd, Greenville, SC 29611For Sale
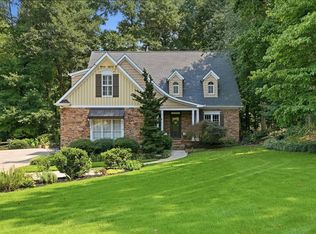 MLS ID #1599511, Jessica Stafford, XSell Upstate. Greater Greenville AOR
