Skip main navigation
Sold for $425,000
  • $425,000

    205 Silver Falls Dr, Apollo Beach, FL 33572

    2beds
    1,933sqft
    Single Family Residence
    Built in 2006
    7,497 Square Feet Lot
    $415,000 Zestimate®
    $220/sqft
    $2,895 Estimated rent

    Home value

    $415,000

    $382,000 - $452,000

    $2,895/mo

    Zestimate® history
    Loading
    Loading...

    Owner options

    List your home for rent

    $2,895/mo

    Rent Zestimate®

    Find your next renter with Zillow Rental Manager. Plus, with online applications, you can quickly screen prospective tenants – for free.

    Learn more

    $2,895/mo

    Rent Zestimate®

    Refinance and save

    $3,262/mo

    Est. payment

    Refinancing to a lower rate could help reduce your monthly payments and save thousands over the life of the loan.

    See today's rates

    $3,262/mo

    Est. payment

    Explore your selling options

    Work with a Zillow partner agent

    Leverage their expertise and Zillow's premium Showcase listings to get your home seen by more buyers.

    Get started

    List with your own agent

    Get your home in front of millions of buyers by listing it on Zillow.

    Learn how to do it

    Sell it yourself

    Take full control of how buyers see your home on Zillow by listing For Sale by Owner (FSBO).

    List your home

    What's special

    Breakfast barHuge private lanaiQuartz countertopLarge beautiful lotLarge master suiteOpen spacious floor planWater softener
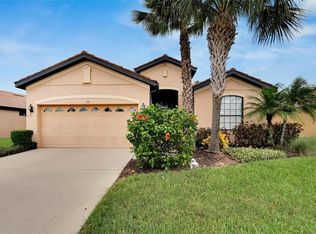
    BACK ON THE MARKET BUYER FINANCING FELL THROUGH ON THE DAY OF CLOSING. THE HOME APPRAISED AND ALL INSPECTION REPORT REPAIRS WERE COMPLETED... YOUR SEARCH IS OVER!!! Located in the beautiful highly desirable gated 55+ Southshore Falls Del Webb Community. 2 bedrooms and an additional flex room (office/study/den/hobby room) and 2 car garage. From the moment you arrive at this immaculately maintained home you will sense the pride of ownership. This home is perfectly situated on a large beautiful lot (landscaping maintained by HOA) and is move-in ready. As you enter through the decorative front door into the gorgeous foyer you will be impressed with the open spacious floor plan, crown molding with tasteful overhead lighting. Large bright chef's dream gourmet kitchen with beautiful tiled backsplash, quartz countertop, with plenty of workspace, gorgeous 36" cabinets with pull out drawers, recessed lighting, breakfast bar and a large pantry closet. Relax with your morning coffee in the bistro area. Spacious living room and dining & sitting room providing the perfect open floor space for entertaining. The large master suite includes, a large walk-in closet, adjoining bathroom with double vanities with quartz counters and a large walk-in shower. As you step outside into your HUGE private lanai enjoy the peace and quiet. No backyard neighbors. Perhaps enjoy a cup of coffee or an adult beverage with a good book or watch the ever-changing views of nature Many upgrades including double pain storm resistant windows, water softener, quartz countertops, beautifully finished cabinetry crown molding, painted garage flooring and overhead storage... Relax and enjoy an active adult lifestyle with resort style amenities: 14,000 sq.ft. clubhouse offers billiards, coffee/internet cafe, state of the art fitness center, library/card room, hobby/craft room and grand ballroom for parties and events! A sparkling lagoon pool and spa, resistance pool. Bocce ball, pickle ball courts, tennis courts and a putting green trail. Private roads with nature and walking trails, sidewalks and biking. Plus, the community offers numerous activities and social/special interest clubs. This gated 24-hour manned guarded community has everything you could ever need so there’s always something to do! Truly a wonderful place to entertain family and friends! Located near shopping, waterfront dining, and a short drive to the beautiful Florida beaches! No CDD. Call for an appointment to view this stunning home. Easy to view. You will not be disappointed. Welcome to your own piece of Paradise!

    Zillow last checked:

    Listing updated:

    Listed by:

    Marlene Bonham Lovett 813-545-6897,

    RE/MAX BAYSIDE REALTY LLC 813-938-1781

    Bought with:

    Ricky Castillo, 3458338

    ROBERT SLACK LLC

    Source: Stellar MLS,MLS#: TB8343314MLS LogoOriginating MLS: Suncoast Tampa

    Facts & features

    Interior

    Bedrooms & bathrooms
    • Bedrooms: 2
    • Bathrooms: 2
    • Full bathrooms: 2
    Primary bedroom
    • Features: Walk-In Closet(s)
    • Level: First
    • Area: 192 Square Feet
    • Dimensions: 12x16
    Bedroom 2
    • Features: Built-in Closet
    • Level: First
    • Area: 180 Square Feet
    • Dimensions: 12x15
    Den
    • Level: First
    • Area: 110 Square Feet
    • Dimensions: 10x11
    Dinette
    • Level: First
    • Area: 120 Square Feet
    • Dimensions: 10x12
    Dining room
    • Level: First
    • Area: 165 Square Feet
    • Dimensions: 11x15
    Foyer
    • Level: First
    • Area: 42 Square Feet
    • Dimensions: 7x6
    Great room
    • Level: First
    • Area: 240 Square Feet
    • Dimensions: 15x16
    Kitchen
    • Level: First
    • Area: 216 Square Feet
    • Dimensions: 12x18
    Heating
    • Central
    Cooling
    • Central Air
    Appliances
    • Included: Dishwasher, Disposal, Dryer, Microwave, Range, Refrigerator
    • Laundry: Inside
    Features
    • Ceiling Fan(s), In Wall Pest System, Living Room/Dining Room Combo, Open Floorplan, Thermostat
    • Flooring: Carpet, Ceramic Tile
    • Windows: Window Treatments
    • Has fireplace: No
    Interior area
    • Total structure area: 2,604
    • Total interior livable area: 1,933 sqft

    Property

    Parking
    • Total spaces: 2
    • Parking features: Garage - Attached
    • Attached garage spaces: 2
    Features
    • Levels: One
    • Stories: 1
    • Exterior features: Irrigation System, Lighting
    • Has view: Yes
    • View description: Trees/Woods
    Lot
    • Size: 7,497 Square Feet
    • Dimensions: 65.19 x 115
    • Features: Oversized Lot
    Details
    • Parcel number: U28311973O00000400043.0
    • Zoning: PD
    • Special conditions: None

    Construction

    Type & style
    • Home type: SingleFamily
    • Property subtype: Single Family Residence
    Materials
    • Stucco
    • Foundation: Slab
    • Roof: Concrete
    Condition
    • New construction: No
    • Year built: 2006

    Utilities & green energy

    • Sewer: Public Sewer
    • Water: Canal/Lake For Irrigation
    • Utilities for property: BB/HS Internet Available, Cable Available, Electricity Connected, Fire Hydrant, Sewer Connected, Sprinkler Recycled, Street Lights, Water Connected

    Community & HOA

    Community
    • Features: Clubhouse, Deed Restrictions, Fitness Center, Gated Community - Guard, Irrigation-Reclaimed Water, Pool, Sidewalks
    • Pet fee: $0 monthly
    • Senior community: Yes
    • Subdivision: SOUTHSHORE FALLS PH 1
    HOA
    • Has HOA: Yes
    • Amenities included: Clubhouse, Fence Restrictions, Gated, Pickleball Court(s)
    • Services included: Community Pool, Maintenance Grounds, Private Road
    • HOA fee: $362 monthly
    • HOA name: Dianne Skinner
    Location
    • Region: Apollo Beach

    Financial & listing details

    • Price per square foot: $220/sqft
    • Tax assessed value: $318,873
    • Annual tax amount: $4,219
    • Date on market: 1/30/2025
    • Cumulative days on market: 21 days
    • Ownership: Fee Simple
    • Total actual rent: 0
    • Electric utility on property: Yes
    • Road surface type: Asphalt

    Price history

    DateEventPrice
    5/28/2025Sold$425,000$220/sqft
    Source: Stellar MLS #TB8343314 Report a problem
    4/24/2025Pending sale$425,000$220/sqft
    Source: Stellar MLS #TB8343314 Report a problem
    4/18/2025Listed for sale$425,000$220/sqft
    Source: Stellar MLS #TB8343314 Report a problem
    2/16/2025Pending sale$425,000$220/sqft
    Source: Stellar MLS #TB8343314 Report a problem
    2/16/2025Listed for sale$425,000$220/sqft
    Source: Stellar MLS #TB8343314 Report a problem
    2/14/2025Pending sale$425,000$220/sqft
    Source: Stellar MLS #TB8343314 Report a problem
    1/30/2025Listed for sale$425,000+82.5%$220/sqft
    Source: Stellar MLS #TB8343314 Report a problem
    7/9/2015Sold$232,900-2.1%$120/sqft
    Source: Public Record Report a problem
    5/23/2015Pending sale$237,900$123/sqft
    Source: CENTURY 21 Beggins Enterprises #T2734571 Report a problem
    2/27/2015Price change$237,900-2.1%$123/sqft
    Source: CENTURY 21 Beggins Enterprises #T2734571 Report a problem
    2/3/2015Price change$242,990-2%$126/sqft
    Source: CENTURY 21 Beggins Enterprises #T2734571 Report a problem
    1/13/2015Listed for sale$247,990-17.1%$128/sqft
    Source: CENTURY 21 Beggins Enterprises #T2734571 Report a problem
    3/14/2006Sold$299,000$155/sqft
    Source: Public Record Report a problem

    Public tax history

    YearProperty taxesTax assessment
    2025$4,335 +2.7%$318,873 +33.1%
    2024$4,220 +3.3%$239,645 +3%
    2023$4,084 +4.5%$232,665 +3%
    2022$3,909 +1.1%$225,888 +3%
    2021$3,865 +2.3%$219,309 +1.4%
    2020$3,778 +3%$216,281 +2.3%
    2019$3,668 $211,418 +1.9%
    2018$3,668 +1.5%$207,476 -2.1%
    2017$3,614 +1.3%$211,907 +6.5%
    2016$3,567 +0.8%$199,029 +5.1%
    2015$3,537 +32%$189,416 +24.8%
    2014$2,680 $151,826 +1.5%
    2013$2,680 +0.3%$149,582 +1.7%
    2012$2,671 +3.2%$147,082 +3%
    2011$2,589 -6.9%$142,798 -6.9%
    2010$2,781 +2.8%$153,449 +2.7%
    2009$2,706 -2.4%$149,415 -1.5%
    2008$2,773 -49.4%$151,715 -39%
    2007$5,482 +279%$248,578 +555.2%
    2006$1,447 +99.8%$37,941 +100%
    2005$724 $18,970
    2004-- $18,970
    Find assessor info on the county website

    Neighborhood: 33572

    Nearby schools

    GreatSchools rating
    Get a cash offer in 3 minutes
    Find out how much your home could sell for in as little as 3 minutes with a no-obligation cash offer.
    Estimated market value
    $415,000
    Get a cash offer in 3 minutes
    Find out how much your home could sell for in as little as 3 minutes with a no-obligation cash offer.
    Estimated market value
    $415,000