Under contract-accepting backup offers. Virtually Staged. YOUR SEARCH IS OVER!!! Located in the beautiful highly desirable gated 55+ Southshore Falls Del Webb Community. 3 bedrooms PLUS an additional flex room (office/study/den/hobby room) and 2 car garage. From the moment you arrive at this immaculately maintained home you will sense the pride of ownership. NEARLY $15k IN NEW UPDATES IN OCTOBER 2026 This home is perfectly situated on a beautiful lot (landscaping maintained by HOA) with backyard privacy, no backyard neighbors and is MOVE-IN ready. As you enter through the gorgeous foyer you will be impressed with the open spacious floor plan, crown molding with tasteful overhead lighting. Large bright chef's dream gourmet kitchen with features plenty of workspace, 42" cabinets granite countertops, recessed lighting, stainless steel appliances, breakfast bar and a pantry closet. Relax with your morning coffee in the bistro area. Spacious living room dining & sitting room with beautiful built in cabinetry providing the perfect open floor space for family living and entertaining. The large master suite includes, a large walk-in closet, adjoining bathroom with double vanities and a large walk-in shower. Many upgrades including, BRAND NEW A/C (October 2026) Water Heater (October 2026) Interior Painting (October 2026) Exterior Painting (2026), Central Vacuum System throughout the home, Built in Cabinetry, Plantation Shutters, New flooring (October 2026) & family room ceiling speakers. Lots of storage throughout this beautiful home . As you step outside into a SCREENED LANAI enjoy the peace and quiet of no backyard neighbors. Perhaps enjoy a cup of coffee or an adult beverage with a good book or watch the ever-changing views of nature. Relax and enjoy an active adult lifestyle with resort style amenities: 14,000 sq.ft. clubhouse offers billiards, coffee/internet cafe, state of the art fitness center, library/card room, hobby/craft room and grand ballroom for parties and events! A sparkling lagoon pool and spa, resistance pool. Bocce ball, pickle ball courts, tennis courts and a putting green trail. Private roads with nature and walking trails, sidewalks and biking. Plus, the community offers numerous activities and social/special interest clubs. This gated 24-hour manned guarded community has everything you could ever need so there’s always something to do! Truly a wonderful place to entertain family and friends! Located near shopping, waterfront dining, and a short drive to the beautiful Florida beaches! No CDD. Call for an appointment. Easy to view. You will not be disappointed. Welcome to your own piece of Paradise!
Accepting backups
$404,900
213 SILVER FALLS DRIVE, APOLLO BEACH, FL 33572
3beds
2,150sqft
Single Family Residence
Built in 2006
6,023 Square Feet Lot
$399,400 Zestimate®
$188/sqft
$361/mo HOA
What's special
Screened lanaiBreakfast barGranite countertopsLarge master suitePlenty of workspaceOpen spacious floor planEver-changing views of nature
- 20 days
- 492
- 34
Likely to sell faster than
Zillow last checked:
Listing updated:
Listed by:
Marlene Bonham Lovett 813-545-6897,
RE/MAX BAYSIDE REALTY LLC 813-938-1781
Source: Stellar MLS,MLS#: TB8558982 Originating MLS: Suncoast Tampa
Facts & features
Interior
Bedrooms & bathrooms
- Bedrooms: 3
- Bathrooms: 2
- Full bathrooms: 2
Primary bedroom
- Features: Walk-In Closet(s)
- Level: First
- Area: 192 Square Feet
- Dimensions: 12x16
Bedroom 2
- Features: Built-in Closet
- Level: First
- Area: 132 Square Feet
- Dimensions: 11x12
Bedroom 3
- Features: Built-in Closet
- Level: First
- Area: 120 Square Feet
- Dimensions: 10x12
Primary bathroom
- Level: First
- Area: 132 Square Feet
- Dimensions: 12x11
Den
- Level: First
- Area: 156 Square Feet
- Dimensions: 12x13
Dinette
- Level: First
- Area: 110 Square Feet
- Dimensions: 11x10
Dining room
- Level: First
- Area: 108 Square Feet
- Dimensions: 9x12
Kitchen
- Level: First
Laundry
- Level: First
- Area: 30 Square Feet
- Dimensions: 6x5
Living room
- Level: First
- Area: 480 Square Feet
- Dimensions: 16x30
Heating
- Central
Cooling
- Central Air
Appliances
- Included: Dishwasher, Disposal, Dryer, Electric Water Heater, Microwave, Range, Refrigerator, Washer
- Laundry: Inside
Features
- Kitchen/Family Room Combo, Living Room/Dining Room Combo, Open Floorplan, Pest Guard System, Solid Surface Counters, Solid Wood Cabinets, Split Bedroom, Thermostat
- Flooring: Carpet, Ceramic Tile
- Doors: Sliding Doors
- Has fireplace: No
Interior area
- Total structure area: 2,918
- Total interior livable area: 2,150 sqft
Video & virtual tour
Property
Parking
- Total spaces: 2
- Parking features: Garage - Attached
- Attached garage spaces: 2
Features
- Levels: One
- Stories: 1
- Patio & porch: Enclosed, Patio
- Exterior features: Sidewalk
- Has view: Yes
- View description: Trees/Woods
Lot
- Size: 6,023 Square Feet
- Dimensions: 51.48 x 117
- Residential vegetation: Mature Landscaping
Details
- Parcel number: U28311973O00000400046.0
- Zoning: PD
- Special conditions: None
Construction
Type & style
- Home type: SingleFamily
- Architectural style: Ranch
- Property subtype: Single Family Residence
Materials
- Stucco
- Foundation: Block
- Roof: Concrete
Condition
- New construction: No
- Year built: 2006
Utilities & green energy
- Sewer: Public Sewer
- Water: Canal/Lake For Irrigation
- Utilities for property: Electricity Connected, Fire Hydrant
Community & HOA
Community
- Features: Association Recreation - Owned, Buyer Approval Required, Clubhouse, Deed Restrictions, Fitness Center, Gated Community - Guard, Irrigation-Reclaimed Water, Pool, Sidewalks, Tennis Court(s)
- Pet fee: $0 monthly
- Senior community: Yes
- Subdivision: SOUTHSHORE FALLS PH 1
HOA
- Has HOA: Yes
- Amenities included: Clubhouse, Fence Restrictions, Fitness Center, Pickleball Court(s), Pool, Spa/Hot Tub, Tennis Court(s)
- Services included: 24-Hour Guard, Community Pool, Maintenance Grounds, Pool Maintenance, Private Road, Trash
- HOA fee: $361 monthly
- HOA name: Saundra Wallace
- HOA phone: 813-641-3616
Location
- Region: Apollo Beach
Financial & listing details
- Price per square foot: $188/sqft
- Tax assessed value: $315,445
- Annual tax amount: $3,720
- Date on market: 10/22/2026
- Cumulative days on market: 21 days
- Listing terms: Cash,Conventional,FHA,VA Loan
- Ownership: Fee Simple
- Total actual rent: 0
- Electric utility on property: Yes
- Road surface type: Asphalt
Estimated market value
$399,400
$379,000 - $419,000
$2,871/mo
Price history
| Date | Event | Price |
|---|---|---|
| 10/22/2026 | Listed for sale | $404,900+27%$188/sqft |
Source:  Stellar MLS #TB8558982 Report a problem | ||
| 2/27/2006 | Sold | $318,900$148/sqft |
Source: Public Record Report a problem | ||
Public tax history
| Year | Property taxes | Tax assessment |
|---|---|---|
| 2025 | $3,721 +0.2% | $221,719 +2.9% |
| 2024 | $3,714 +2.2% | $215,470 +3% |
| 2023 | $3,633 +2.8% | $209,194 +3% |
| 2022 | $3,535 +1.2% | $203,101 +3% |
| 2021 | $3,494 +2.6% | $197,185 +1.4% |
| 2020 | $3,405 +3.8% | $194,463 +2.3% |
| 2019 | $3,280 | $190,091 +1.9% |
| 2018 | $3,280 +1.7% | $186,547 -13.1% |
| 2017 | $3,226 +1.4% | $214,674 +20% |
| 2016 | $3,182 +0.9% | $178,952 +0.7% |
| 2015 | $3,154 -0.2% | $177,708 +0.8% |
| 2014 | $3,159 | $176,298 +11% |
| 2013 | $3,159 -11.7% | $158,821 +5.5% |
| 2012 | $3,577 +5.3% | $150,490 +5.6% |
| 2011 | $3,397 -6.7% | $142,450 -8.5% |
| 2010 | $3,642 +4.4% | $155,704 +5.4% |
| 2009 | $3,489 -15.9% | $147,688 -17.5% |
| 2008 | $4,147 -22.3% | $178,914 -25.9% |
| 2007 | $5,339 +319.6% | $241,427 +705.8% |
| 2006 | $1,272 +100.9% | $29,961 +100% |
| 2005 | $633 | $14,981 |
| 2004 | -- | $14,981 |
Find assessor info on the county website
Monthly payment
Est. payment
Payment breakdown
Explore the cost of this home by adjusting the details. Changes won't be saved.Climate risks
Neighborhood: 33572
- $347,4003 bd2 ba1.6k sqft215 Silver Falls Dr, Apollo Beach, FL 33572Off Market

- $331,7002 bd2 ba1.9k sqft211 Silver Falls Dr, Apollo Beach, FL 33572Off Market
- $339,6003 bd2 ba1.7k sqft217 Silver Falls Dr, Apollo Beach, FL 33572Off Market

- $357,5003 bd2 ba1.7k sqft209 Silver Falls Dr, Apollo Beach, FL 33572Off Market
Similar homes
- $407,0002 bd2 ba1.9k sqft144 SILVER FALLS DRIVE, APOLLO BEACH, FL 33572For Sale
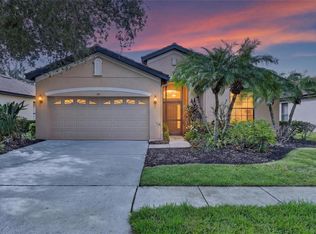
 MLS ID #TB8552510, Shawna Calvert, 27NORTH REALTY. Stellar MLS
- $390,0003 bd2 ba1.7k sqft5318 GOLDEN ISLES DRIVE, APOLLO BEACH, FL 33572For Sale
 MLS ID #TB8540980, Shawna Calvert, 27NORTH REALTY. Stellar MLS
- $399,9003 bd3 ba1.8k sqft6918 MAKERS WAY, APOLLO BEACH, FL 33572For Sale
 MLS ID #TB8500616, Christy Morgan, RE/MAX COLLECTIVE. Stellar MLS
- $385,0003 bd2 ba1.9k sqft5102 COASTAL SCENE DRIVE, APOLLO BEACH, FL 33572For Sale
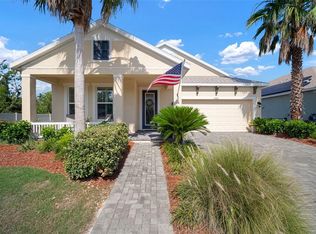 MLS ID #TB8391258, Christine Nargi, KELLER WILLIAMS SOUTH SHORE. Stellar MLS
- $314,0003 bd2 ba1.6k sqft312 SENECA FALLS DRIVE, APOLLO BEACH, FL 33572For SaleMLS ID #TB8517512, Anneli Andersson Metrosky, KELLER WILLIAMS TAMPA PROPERTIES. Stellar MLS
- $375,0003 bd2 ba1.8k sqft514 WINTERSIDE DRIVE, APOLLO BEACH, FL 33572For SaleMLS ID #TB8506781, Jason Harris, LPT REALTY, LLC. Stellar MLS
- $310,0003 bd2 ba1.6k sqft342 BLUEWATER FALLS COURT, APOLLO BEACH, FL 33572For SaleMLS ID #TB8525371, Marlene Bonham Lovett, RE/MAX BAYSIDE REALTY LLC. Stellar MLS
- $450,0004 bd2 ba2.1k sqft7029 OLD BENTON DRIVE, APOLLO BEACH, FL 33572For SaleMLS ID #TB8536369, Trish Ellis, 27NORTH REALTY. Stellar MLS
- $365,0003 bd2 ba1.8k sqft1505 BONITA BLUFF COURT, RUSKIN, FL 33570For SaleMLS ID #TB8564568, Michael Simpkins, LPT REALTY, LLC. Stellar MLS
- $520,0004 bd2 ba2.2k sqft5405 HAMMOCK VIEW LANE, APOLLO BEACH, FL 33572For SaleMLS ID #TB8494147, Vinh Quang Chau, EXP REALTY LLC. Stellar MLS
- $224,9002 bd2 ba1.3k sqft125 SHELL FALLS DRIVE, APOLLO BEACH, FL 33572For SaleMLS ID #TB8548788, Josh Garfield, COLDWELL BANKER REALTY. Stellar MLS
- $379,9004 bd3 ba2.6k sqft1503 YALE CASTLE COURT, RUSKIN, FL 33570For SaleMLS ID #TB8545657, Charlene Weston, WESTON GROUP. Stellar MLS
- $410,0003 bd2 ba2k sqft1305 CRYSTAL GREENS DRIVE, SUN CITY CENTER, FL 33573For SaleMLS ID #TB8509843, Debra Valdes, COASTAL PROPERTIES GROUP INTER. Stellar MLS
- $475,0003 bd2 ba1.9k sqft3825 SALIDA DELSOL DRIVE, SUN CITY CENTER, FL 33573For SaleMLS ID #TB8555859, Colette Hughes, REAL BROKER, LLC. Stellar MLS
- $334,9003 bd2 ba2k sqft10216 STEDFAST COURT, RUSKIN, FL 33573For SaleMLS ID #O6442643, Robert Salmons, ENTERA REALTY LLC. Stellar MLS
- $510,0004 bd3 ba2.8k sqft416 MANNS HARBOR DRIVE, APOLLO BEACH, FL 33572For SaleMLS ID #TB8490028, Carina Galati, GULF SHORES REALTY ERA POWERED LLC. Stellar MLS
- $424,9004 bd3 ba3k sqft443 YORK DALE DRIVE, RUSKIN, FL 33570For SaleMLS ID #TB8548718, Cynjun Diehl, KELLER WILLIAMS TAMPA CENTRAL. Stellar MLS
- $429,0003 bd3 ba2.4k sqft11425 BLUE CRANE STREET, RIVERVIEW, FL 33569For SaleMLS ID #TB8561505, Heather Lesikar, CENTURY 21 LINK REALTY, INC.. Stellar MLS
- $355,0004 bd3 ba2.4k sqft319 19TH STREET NW, RUSKIN, FL 33570For SaleMLS ID #A4704140, Catie Seip, EXP REALTY LLC. Stellar MLS
- $439,0005 bd3 ba2.9k sqft10807 HOFFNER EDGE DRIVE, RIVERVIEW, FL 33579For SaleMLS ID #TB8560644, Lisa Herres, DALTON WADE INC. Stellar MLS
