Skip main navigation
Pending
  • Price increase: $5K (7/9)
    $504,999

    844 Steel Dr, Apollo Beach, FL 33572

    4beds
    2,394sqft
    : 
    Loading
    Get pre-qualified
    Single Family Residence
    Built in 2026
    6,000 Square Feet Lot
    $-- Zestimate®
    $211/sqft
    $100/mo HOA

    What's special

    Water viewStunning lake viewsPond viewLovely step in pantryQuiet private studyPrivate water closetOversized walk-in closet
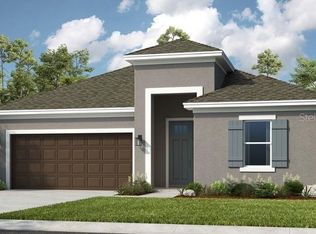
    Under Construction. What's Special: Water View | Pond View | Close to Amenities | Dedicated Study | Tub in Primary Bath | Gourmet Kitchen. New Construction - July Completion! Built by America's Most Trusted Home Builder. Welcome to the Grenada at 844 Steel Drive in Indigo Creek! The Grenada welcomes you with a bright and open central living space that brings the great room, casual dining area and kitchen together in a way that feels natural and comforting. The kitchen features a generous island and a lovely step in pantry that keeps everything organized and within reach. Tucked at the back of the home, the primary suite feels like a restful retreat with an elegant bedroom, a beautifully finished bath with dual sinks, a shower, a soaking tub, a private water closet and an oversized walk-in closet. Three secondary bedrooms offer space for guests, a growing family or the craft room you have been dreaming of. The front bedroom enjoys direct access to a shared full bath and sits close to a quiet private study. The remaining bedrooms share a convenient full bath near the laundry room. Pocket sliders in the great room open to the lanai, creating a gentle connection to the outdoors. Indigo Creek in Apollo Beach offers stunning lake views and plenty of ways to enjoy nature. Planned amenities include a pool, cabana, dog park, and boardwalk, along with a National Wildlife Federation–certified monarch butterfly garden and a nature playscape. Additional Highlights Include: Gourmet kitchen, shower in place of tub at bath 3, pocket sliding glass doors at great room, 8' interior doors, deluxe shower and garden tub at primary bath, study in place of flex, and outdoor kitchen rough-in. Photos are for representative purposes only. MLS#TB8488078
    119 days
    |
    150
    |
    15
    |

    Zillow last checked:

    Listing updated:

    Listed by:

    Michelle Campbell 813-333-1171,

    TAYLOR MORRISON REALTY OF FL 813-333-1171

    Source: Stellar MLS,MLS#: TB8488078MLS LogoOriginating MLS: Suncoast Tampa

      Facts & features

      Interior

      Bedrooms & bathrooms
      • Bedrooms: 4
      • Bathrooms: 3
      • Full bathrooms: 3
      Rooms
      • Room types: Den/Library/Office
      Primary bedroom
      • Features: Tub With Shower, Walk-In Closet(s)
      • Level: First
      Bedroom 2
      • Features: Built-in Closet
      • Level: First
      Bedroom 3
      • Features: Built-in Closet
      • Level: First
      Bedroom 4
      • Features: Built-in Closet
      • Level: First
      Den
      • Features: No Closet
      • Level: First
      Dining room
      • Features: No Closet
      • Level: First
      Great room
      • Features: No Closet
      • Level: First
      Kitchen
      • Features: No Closet
      • Level: First
      Heating
      • Central
      Cooling
      • Central Air
      Appliances
      • Included: Cooktop, Dishwasher, Microwave, Range Hood, Tankless Water Heater
      • Laundry: Inside, Laundry Room
      Features
      • Walk-In Closet(s)
      • Flooring: Carpet, Luxury Vinyl, Tile
      • Doors: Sliding Doors
      • Has fireplace: No
      Interior area
      • Total structure area: 3,124
      • Total interior livable area: 2,394 sqft
      Video & virtual tour

      Property

      Parking
      • Total spaces: 2
      • Parking features: Garage Door Opener
      • Attached garage spaces: 2
      Features
      • Levels: One
      • Stories: 1
      • Exterior features: Irrigation System
      • Has view: Yes
      • View description: Water, Pond
      • Has water view: Yes
      • Water view: Water,Pond
      Lot
      • Size: 6,000 Square Feet
      Details
      • Parcel number: 0542343162
      • Zoning: RES
      • Special conditions: None
      • Horse amenities: None

      Construction

      Type & style
      • Home type: SingleFamily
      • Architectural style: Craftsman
      • Property subtype: Single Family Residence
      Materials
      • Stucco
      • Foundation: Slab
      • Roof: Shingle
      Condition
      • Under Construction
      • New construction: Yes
      • Year built: 2026
      Details
      • Builder model: Grenada
      • Builder name: Taylor Morrison
      • Warranty included: Yes

      Utilities & green energy

      • Sewer: Public Sewer
      • Water: Public
      • Utilities for property: BB/HS Internet Available, Cable Available, Cable Connected, Electricity Available, Electricity Connected, Fire Hydrant, Natural Gas Available, Natural Gas Connected, Phone Available, Private, Public, Sewer Available, Sewer Connected, Sprinkler Recycled, Street Lights, Underground Utilities, Water Available, Water Connected

      Community & HOA

      Community
      • Features: Community Mailbox, Dog Park, Playground, Pool, Sidewalks, Wheelchair Access
      • Pet fee: $0 monthly
      • Subdivision: INDIGO CREEK
      HOA
      • Has HOA: Yes
      • Amenities included: Other, Playground, Pool, Wheelchair Access
      • Services included: Community Pool, Pool Maintenance
      • HOA fee: $100 monthly
      • HOA name: Castle Group
      • HOA phone: 656-218-2611
      Location
      • Region: Apollo Beach

      Financial & listing details

      • Price per square foot: $211/sqft
      • Date on market: 3/18/2026
      • Cumulative days on market: 119 days
      • Listing terms: Cash,Conventional,FHA,VA Loan
      • Ownership: Fee Simple
      • Total actual rent: 0
      • Electric utility on property: Yes
      • Road surface type: Paved

        Estimated market value

        Not available

        Estimated sales range

        Not available

        Not available

        Price history

        DateEventPrice
        7/15/2026Pending sale$504,999$211/sqft
        Source: Stellar MLS #TB8488078 Report a problem
        7/9/2026Price change$504,999+1%$211/sqft
        Source: Stellar MLS #TB8488078 Report a problem
        7/2/2026Price change$499,999-0.1%$209/sqft
        Source: Stellar MLS #TB8488078 Report a problem
        5/15/2026Price change$500,529+0.2%$209/sqft
        Source: Stellar MLS #TB8488078 Report a problem
        4/24/2026Price change$499,529-4.8%$209/sqft
        Source: Stellar MLS #TB8488078 Report a problem
        4/3/2026Price change$524,529-3.7%$219/sqft
        Source: Stellar MLS #TB8488078 Report a problem
        3/19/2026Listed for sale$544,529$227/sqft
        Source: Stellar MLS #TB8488078 Report a problem

        Public tax history

        Tax history is unavailable.

        Monthly payment

        Est. payment

        Payment breakdown

        Explore the cost of this home by adjusting the details. Changes won't be saved.
        All calculations are estimates and provided by Zillow, Inc. for informational purposes only. Actual amounts may vary.
        HOA fees may include property taxes on listings classified as Co-Ops. Contact the listing agent and/or owner for fee details.
        Mortgage interest rates are dependent on a number of factors, including credit score, down payment, and repayment length. Interest rate data provided by Zillow Group Marketplace, Inc. as of 1/1/1970 from various mortgage lenders with which we have lead or other similar arrangements; the Estimated Payment is an average of those rates.
        See how much you could borrow to make a competitive offer.

        Climate risks

        Neighborhood: 33572

        Getting around

        37 / 100
        Car-Dependent
        52 / 100
        Bikeable

        Nearby schools

        GreatSchools rating
        Schools provided by the listing agent
        • Elementary: Doby Elementary-HB
        • Middle: Eisenhower-HB
        • High: Lennard-HB

        Source: Stellar MLS. This data may not be complete. We recommend contacting the local school district to confirm school assignments for this home.

        A local agent can set up tours, give advice and negotiate with sellers.

        A local lender can help you make sure your offer is ready when you are.

        Browse local experts

        Similar homes