Skip main navigation
Off market
  • $588,200

    205 Society Hill Dr SW, Aiken, SC 29803

    4beds
    3,647sqft
    Townhouse
    Built in 2009
    3,920 Square Feet Lot
    $588,200 Zestimate®
    $161/sqft
    $3,106 Estimated rent

    Home value

    $588,200

    $547,000 - $629,000

    $3,106/mo

    Zestimate® history
    Loading
    Loading...

    Owner options

    List your home for rent

    $3,106/mo

    Rent Zestimate®

    Find your next renter with Zillow Rental Manager. Plus, with online applications, you can quickly screen prospective tenants – for free.

    Learn more

    $3,106/mo

    Rent Zestimate®

    Refinance and save

    $4,926/mo

    Est. payment

    Refinancing to a lower rate could help reduce your monthly payments and save thousands over the life of the loan.

    See today's rates

    $4,926/mo

    Est. payment

    Explore your selling options

    Work with a Zillow partner agent

    Leverage their expertise and Zillow's premium Showcase listings to get your home seen by more buyers.

    Get started

    List with your own agent

    Get your home in front of millions of buyers by listing it on Zillow.

    Learn how to do it

    Sell it yourself

    Take full control of how buyers see your home on Zillow by listing For Sale by Owner (FSBO).

    List your home

    What's special

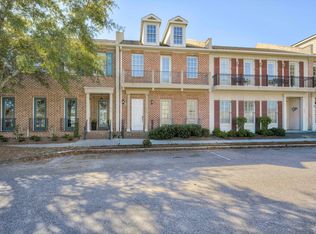
    High-end brick end unit townhome in the Village at Woodside in Aiken, SC! With over 3,600+ sqft the perfect fit for someone looking to downsize in yard space and maintenance without the sacrifice of the wonderful amenities upscale living. The HOA takes care of landscaping! This home features Hardwoods throughout the entire property, the main level features an open Layout with 10' ceilings and an abundance of natural light through the entire home! The spacious foyer has built-in cabinetry, with modern Quartz countertops and Wine glass shelving. Formal dining area off the family room with views of the gas log fireplace, the gorgeous beams complimenting the Living Room Ceilings extending the views to the private courtyard. The Views to the Courtyard are extended from most of the main level areas as the walls are complimented by tall windows. Luxuries Hard surface countertops and a gorgeous farmhouse sink, & 2 ovens Upper level. ! Main level owner' suite features an attached office space (great for morning coffee!), Two Large closets, separate vanities, and a walk-in shower. The upper level features 3 bedrooms and 2 full baths with a loft area. One of the Secondary Bedrooms features a private balcony with views of the Neighborhood. Laundry room is equipped with a utility sink & closet! The refrigerator, Microwave, Ovens, Stove and Dishwasher in the Kitchen remain with the home. The TV Mounds will Remain with the Home. Ready to be a part of a Great community with walking distance to restaurants & shopping come tour this Home!

    This property is not currently displayed as for sale or rent on Zillow. This may be different from what's on other websites or public sources.

    Zillow last checked:

    Listing updated:

    Listed by:

    Derya Martin,

    ERA Wilder Augusta

    Bought with:

    Michael Stake, SC102611

    Realty One Group Visionaries

    Source: Aiken MLS,MLS#: 204642MLS Logo

    Facts & features

    Interior

    Bedrooms & bathrooms
    • Bedrooms: 4
    • Bathrooms: 4
    • Full bathrooms: 3
    • 1/2 bathrooms: 1
    Primary bedroom
    • Level: Main
    • Area: 391
    • Dimensions: 23 x 17
    Bedroom 2
    • Level: Upper
    • Area: 247
    • Dimensions: 19 x 13
    Bedroom 3
    • Level: Upper
    • Area: 221
    • Dimensions: 17 x 13
    Bedroom 4
    • Level: Upper
    • Area: 204
    • Dimensions: 17 x 12
    Dining room
    • Level: Main
    • Area: 221
    • Dimensions: 17 x 13
    Kitchen
    • Level: Main
    • Area: 130
    • Dimensions: 10 x 13
    Laundry
    • Level: Main
    • Area: 63
    • Dimensions: 9 x 7
    Living room
    • Level: Main
    • Area: 289
    • Dimensions: 17 x 17
    Other
    • Description: Loft
    • Level: Upper
    • Area: 156
    • Dimensions: 12 x 13
    Other
    • Description: Office
    • Level: Main
    • Area: 144
    • Dimensions: 12 x 12
    Other
    • Description: Breakfast Room
    • Level: Main
    • Area: 144
    • Dimensions: 12 x 12
    Heating
    • Forced Air, Natural Gas
    Cooling
    • Central Air
    Appliances
    • Included: See Remarks, Other, Microwave, Refrigerator, Dishwasher, Disposal
    Features
    • See Remarks, Other, Walk-In Closet(s), Wet Bar, Kitchen Island, Eat-in Kitchen, Cable Internet
    • Flooring: Ceramic Tile, Hardwood
    • Basement: None
    • Number of fireplaces: 1
    • Fireplace features: Living Room, Gas Log
    Interior area
    • Total structure area: 3,647
    • Total interior livable area: 3,647 sqft
    • Finished area above ground: 3,647
    • Finished area below ground: 0

    Property

    Parking
    • Total spaces: 2
    • Parking features: See Remarks, Attached, Driveway, Garage Door Opener, Paved
    • Attached garage spaces: 2
    • Has uncovered spaces: Yes
    Features
    • Levels: Two
    • Patio & porch: Patio
    • Exterior features: See Remarks
    • Has private pool: Yes
    • Pool features: Other
    Lot
    • Size: 3,920 Square Feet
    • Dimensions: 31.70 x 122.69
    • Features: See Remarks
    Details
    • Additional structures: Other
    • Parcel number: 1071317002
    • Special conditions: Standard
    • Horse amenities: None

    Construction

    Type & style
    • Home type: Townhouse
    • Architectural style: Other
    • Property subtype: Townhouse
    Materials
    • Brick Veneer
    • Foundation: Slab
    • Roof: Composition
    Condition
    • New construction: No
    • Year built: 2009

    Utilities & green energy

    • Sewer: Public Sewer
    • Water: Public
    • Utilities for property: Cable Available

    Community & HOA

    Community
    • Features: See Remarks
    • Subdivision: The Village At Woodside
    HOA
    • Has HOA: Yes
    • HOA fee: $1,551 annually
    Location
    • Region: Aiken

    Financial & listing details

    • Price per square foot: $161/sqft
    • Date on market: 1/19/2023
    • Cumulative days on market: 37 days
    • Listing terms: Contract
    • Road surface type: Paved

    Price history

    DateEventPrice
    2/10/2023Sold$566,000+1.1%$155/sqft
    Source: Aiken MLS #204642 Report a problem
    1/12/2023Pending sale$559,900$154/sqft
    Source: REALTORS® of Greater Augusta #510900 Report a problem
    1/5/2023Listed for sale$559,900$154/sqft
    Source: REALTORS® of Greater Augusta #510900 Report a problem

    Public tax history

    Tax history is unavailable.

    Neighborhood: 29803

    Nearby schools

    GreatSchools rating
    Get pre-qualified for a loan
    At Zillow Home Loans, we can pre-qualify you in as little as 5 minutes with no impact to your credit score.

    An equal housing lender. NMLS #10287.

    Sell for more on Zillow
    Get a Zillow Showcase℠ listing at no additional cost and you could sell for .
    $588,200
    2% more
    +$11,764
    With Zillow Showcase(estimated)
    $599,964