BRAND NEW ROOF! Imagine living in a master-planned community with most everything you need within walking distance from home! The Village at Woodside offers doctors' offices, an imaging center, spa, restaurants, shops, a fitness & wellness center, physical therapy, an attorney's office, and a new grocery store. This move-in-ready brick townhome offers 4BR, 2 full baths, 2 half baths, plus a flex room. It features a well-appointed kitchen with an eat-up bar, gas cooking, stainless appliances, and a walk-in pantry that flows seamlessly into the formal dining area and great room. The great room offers a gas fireplace and a wall of beautiful windows and doors leading to the private patio. Between the patio and the two-car garage is a retractable awning, creating a comfortable outdoor living space all year long. The large primary suite is located on the main floor and features double vanities, a generous walk-in shower, and a spacious walk-in closet. The laundry room, powder room, and office area with built-in desk are also located on the main level. Upstairs, you'll find a loft area ideal for a TV room or flex space, along with two additional guest bedrooms connected by a lovely Jack-and-Jill bathroom. The front guest bedroom also offers Juliet balcony access. A standout feature of this property is the finished space above the detached garage--a bonus that could be a 4th bedroom! Complete with a mini-kitchen and half bath, it could easily be converted to a full bath, making it perfect for a guest suite, studio, or small apartment. This townhome offers a worry-free lifestyle with the HOA handling all exterior maintenance. Residents of The Village enjoy an unparalleled array of amenities including trails, parks, greenspaces, even a bocce ball court. Homeowners also have the option to join either the Woodside or The Reserve Club, which is only a golf cart ride away!
Sold for $490,000
$490,000
213 Society Hill Dr, Aiken, SC 29803
3beds
2,802sqft
Townhouse
Built in 2009
-- sqft lot
$490,100 Zestimate®
$175/sqft
$2,946 Estimated rent
Home value
$490,100
$466,000 - $515,000
$2,946/mo
Zestimate® history
Owner options
List your home for rent
$2,946/mo
Rent Zestimate®
Find your next renter with Zillow Rental Manager. Plus, with online applications, you can quickly screen prospective tenants – for free.
$2,946/mo
Rent Zestimate®
Refinance and save
$2,943/mo
Est. payment
Refinancing to a lower rate could help reduce your monthly payments and save thousands over the life of the loan.
$2,943/mo
Est. payment
Explore your selling options
Work with a Zillow partner agent
Leverage their expertise and Zillow's premium Showcase listings to get your home seen by more buyers.
Get startedList with your own agent
Get your home in front of millions of buyers by listing it on Zillow.
Learn how to do itSell it yourself
Take full control of how buyers see your home on Zillow by listing For Sale by Owner (FSBO).
List your homeWhat's special
Gas fireplacePrivate patioTwo-car garageMove-in-ready brick townhomeBrand new roofWalk-in pantryGas cooking
Zillow last checked:
Listing updated:
Listed by:
Kim Cooper 803-474-3578,
Meybohm Real Estate - Aiken
Bought with:
Brandi Cook + Vikki Crossland - Aiken Homes Team
Meybohm Real Estate - Aiken
Source: Aiken MLS,MLS#: 220546
Facts & features
Interior
Bedrooms & bathrooms
- Bedrooms: 3
- Bathrooms: 4
- Full bathrooms: 2
- 1/2 bathrooms: 2
Heating
- Forced Air, Natural Gas
Cooling
- Central Air, Electric, Zoned
Appliances
- Included: Microwave, Range, Self Cleaning Oven, Refrigerator, Dishwasher, Electric Water Heater
Features
- Snack Bar, Solid Surface Counters, Walk-In Closet(s), Ceiling Fan(s), Primary Downstairs, Eat-in Kitchen, Pantry
- Flooring: Carpet, Hardwood, Tile
- Basement: None
- Number of fireplaces: 1
- Fireplace features: Gas, Great Room
Interior area
- Total structure area: 2,802
- Total interior livable area: 2,802 sqft
- Finished area above ground: 2,802
- Finished area below ground: 0
Property
Parking
- Total spaces: 2
- Parking features: Detached, Driveway, Paved
- Garage spaces: 2
- Has uncovered spaces: Yes
Features
- Levels: Two
- Patio & porch: Patio
- Exterior features: See Remarks
- Pool features: None
Lot
- Features: See Remarks, Other, Landscaped
Details
- Additional structures: Guest House
- Parcel number: 1071317004
- Special conditions: Standard
- Horse amenities: None
Construction
Type & style
- Home type: Townhouse
- Architectural style: Villa
- Property subtype: Townhouse
Materials
- Brick, Brick Veneer
- Foundation: Slab
- Roof: Composition,Shingle
Condition
- New construction: No
- Year built: 2009
Details
- Builder name: Carolina Signature
Utilities & green energy
- Sewer: Public Sewer
- Water: Public
Community & HOA
Community
- Features: Country Club, Golf, Pool, Recreation Area, Tennis Court(s)
- Subdivision: The Village At Woodside
HOA
- Has HOA: Yes
- HOA fee: $88 annually
Location
- Region: Aiken
Financial & listing details
- Price per square foot: $175/sqft
- Tax assessed value: $382,560
- Annual tax amount: $1,332
- Date on market: 4/15/2026
- Cumulative days on market: 261 days
- Listing terms: Contract
- Road surface type: Paved
Price history
| Date | Event | Price |
|---|---|---|
| 8/6/2026 | Sold | $490,000-2%$175/sqft |
Source:  Aiken MLS #220546 Report a problem Aiken MLS #220546 Report a problem | ||
| 7/14/2026 | Pending sale | $499,900$178/sqft |
Source: Aiken MLS #220546 Report a problem | ||
| 7/3/2026 | Contingent | $499,900$178/sqft |
Source: Aiken MLS #220546 Report a problem | ||
| 4/15/2026 | Listed for sale | $499,900$178/sqft |
Source: Aiken MLS #220546 Report a problem | ||
| 4/3/2026 | Contingent | $499,900$178/sqft |
Source: Aiken MLS #220546 Report a problem | ||
| 3/26/2026 | Price change | $499,900-3.8%$178/sqft |
Source: Aiken MLS #220546 Report a problem | ||
| 2/4/2026 | Price change | $519,900-3.7%$186/sqft |
Source: Aiken MLS #220546 Report a problem | ||
| 11/19/2025 | Listed for sale | $539,900+2818.4%$193/sqft |
Source: Aiken MLS #220546 Report a problem | ||
| 11/27/2024 | Sold | $18,500-95%$7/sqft |
Source: Public Record Report a problem | ||
| 2/21/2018 | Sold | $370,000-2.6%$132/sqft |
Source: Aiken MLS #97586 Report a problem | ||
| 3/3/2017 | Listed for sale | $379,900-0.2%$136/sqft |
Source: Meybohm, Realtors - Aiken SS #97586 Report a problem | ||
| 3/8/2016 | Listing removed | $2,000$1/sqft |
Source: Fox and Hound Realty, Inc. Report a problem | ||
| 2/29/2016 | Listed for rent | $2,000$1/sqft |
Source: Fox and Hound Realty, Inc. Report a problem | ||
| 4/25/2015 | Listing removed | $2,000$1/sqft |
Source: Fox and Hound Realty, Inc. Report a problem | ||
| 4/4/2015 | Listed for rent | $2,000$1/sqft |
Source: Fox and Hound Realty, Inc. Report a problem | ||
| 8/5/2014 | Listing removed | $2,000$1/sqft |
Source: Fox and Hound Realty, Inc. Report a problem | ||
| 7/15/2014 | Listed for rent | $2,000$1/sqft |
Source: Fox and Hound Realty, Inc. Report a problem | ||
| 5/17/2014 | Listing removed | $2,000$1/sqft |
Source: Fox and Hound Realty, Inc. Report a problem | ||
| 4/2/2014 | Listed for rent | $2,000$1/sqft |
Source: Fox and Hound Realty, Inc. Report a problem | ||
| 12/5/2013 | Listing removed | $2,000$1/sqft |
Source: Fox and Hound Realty, Inc. Report a problem | ||
| 10/26/2013 | Listed for rent | $2,000$1/sqft |
Source: Fox and Hound Realty, Inc. Report a problem | ||
| 3/1/2013 | Listing removed | $2,000$1/sqft |
Source: Fox and Hound Realty, Inc. Report a problem | ||
| 2/27/2013 | Listed for rent | $2,000$1/sqft |
Source: Fox and Hound Realty, Inc. Report a problem | ||
| 9/28/2009 | Sold | $380,694$136/sqft |
Source: Aiken MLS #68159 Report a problem | ||
Public tax history
| Year | Property taxes | Tax assessment |
|---|---|---|
| 2025 | $1,332 | $15,300 |
| 2024 | $1,332 -0.2% | $15,300 |
| 2023 | $1,335 +2.8% | $15,300 |
| 2022 | $1,298 -0.2% | $15,300 |
| 2021 | $1,301 -72.8% | $15,300 -24.2% |
| 2020 | $4,775 | $20,190 |
| 2019 | -- | $20,190 +11.2% |
| 2018 | $4,298 | $18,160 |
| 2017 | $4,298 +349.9% | -- |
| 2016 | $955 | -- |
| 2015 | $955 | -- |
| 2014 | -- | -- |
| 2013 | -- | -- |
| 2011 | -- | -- |
Find assessor info on the county website
Neighborhood: 29803
Nearby homes
- $475,0003 bd4 ba2.5k sqft217 Society Hill Dr SW, Aiken, SC 29803Sold

- $518,0003 bd4 ba2.7k sqft209 Society Hill Dr, Aiken, SC 29803Sold

- $525,2003 bd4 ba2.6k sqft219 Society Hill Dr, Aiken, SC 29803Off Market
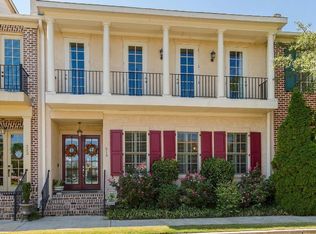
- $582,2004 bd4 ba3.6k sqft205 Society Hill Dr SW, Aiken, SC 29803Off Market
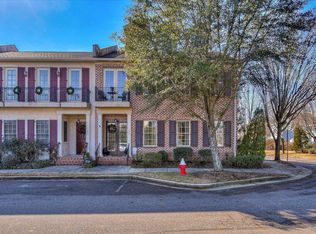
- $668,7004 bd4 ba3.6k sqft205 Society Hill Dr, Aiken, SC 29803Off Market
- $639,6004 bd4 ba3.6k sqft223 Society Hill Dr, Aiken, SC 29803Off Market
- $564,9002 bd2 ba1.9k sqft115 Chabot Ln, Aiken, SC 29803For Sale
- $725,0004 bd3 ba2.9k sqft107 Chabot Ln, Aiken, SC 29803Off Market
Nearby schools
GreatSchools rating
- 8/10Chukker Creek Elementary SchoolGrades: PK-5Distance: 2.1 mi
- 6/10M. B. Kennedy Middle SchoolGrades: 6-8Distance: 3 mi
- 6/10South Aiken High SchoolGrades: 9-12Distance: 3 mi


Get pre-qualified for a loan
At Zillow Home Loans, we can pre-qualify you in as little as 5 minutes with no impact to your credit score.An equal housing lender. NMLS #10287.
Sell for more on Zillow
Get a Zillow Showcase℠ listing at no additional cost and you could sell for .
$490,100
2% more
+$9,802
With Zillow Showcase(estimated)
$499,902
- South Carolina
- Aiken County
- Aiken
- 29803
- 213 Society Hill Dr
Nearby cities
Nearby zip codes
Other Aiken Topics
