Skip main navigation
For sale
  • Price cut: $5K (7/2)
    $189,900

    205 Star Pointe Ct Unit 1D, Abingdon, MD 21009

    2beds
    --sqft
    : 
    Loading
    Get pre-qualified
    Condominium
    Built in 1988
    -- sqft lot
    $188,000 Zestimate®
    $--/sqft
    $345/mo HOA

    What's special

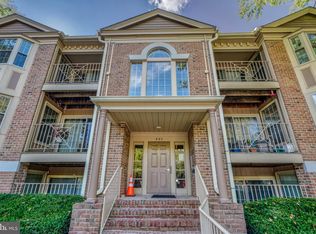
    BACK ON THE MARKET! Now that the Letters of Administration have been obtained, this wonderful opportunity is available once again! Welcome home to this affordably priced, move-in ready 2-bedroom, 2-full-bath condominium featuring fresh paint throughout and brand-new carpeting. The spacious living room and dining room combination provides an open and inviting space for everyday living and entertaining. The kitchen includes a cozy breakfast nook, perfect for enjoying your morning coffee or casual meals. Step outside to your private patio and enjoy the added convenience of a storage shed for extra belongings. Whether you're a first-time homebuyer, looking to simplify your lifestyle, or seeking a low-maintenance home, this reasonably priced condominium offers comfort, convenience, and value. Ideally located near schools, shopping, restaurants, and major commuter routes, you'll have everything you need just minutes away. Don't miss this second chance to make this charming home your own. MOTIVATED SELLER! Schedule your showing today!
    17 days
    |
    249
    |
    11
    |

    Zillow last checked:

    Listing updated:

    Listed by:

    Linda Welsh 410-937-0905,

    Integrity Real Estate 410-287-8080

    Source: Bright MLS,MLS#: MDHR2056780MLS Logo

    Loading...

      Facts & features

      Interior

      Bedrooms & bathrooms
      • Bedrooms: 2
      • Bathrooms: 2
      • Full bathrooms: 2
      • Main level bathrooms: 2
      • Main level bedrooms: 2
      Rooms
      • Room types: Living Room, Dining Room, Primary Bedroom, Bedroom 2, Kitchen, Bathroom 2, Primary Bathroom
      Primary bedroom
      • Features: Flooring - Carpet
      • Level: Main
      Bedroom 2
      • Features: Flooring - Carpet
      • Level: Main
      Primary bathroom
      • Features: Flooring - Ceramic Tile, Bathroom - Walk-In Shower
      • Level: Main
      Bathroom 2
      • Features: Bathroom - Tub Shower, Flooring - Ceramic Tile
      • Level: Main
      Dining room
      • Features: Ceiling Fan(s), Flooring - Carpet
      • Level: Main
      Kitchen
      • Features: Flooring - Vinyl, Ceiling Fan(s)
      • Level: Main
      Living room
      • Features: Flooring - Carpet, Ceiling Fan(s)
      • Level: Main
      Heating
      • Forced Air, Heat Pump, Electric
      Cooling
      • Ceiling Fan(s), Central Air, Electric
      Appliances
      • Included: Dishwasher, Disposal, Exhaust Fan, Ice Maker, Oven/Range - Electric, Refrigerator, Washer/Dryer Stacked, Electric Water Heater
      • Laundry: In Unit
      Features
      • Bathroom - Tub Shower, Bathroom - Walk-In Shower, Breakfast Area, Combination Dining/Living, Entry Level Bedroom, Open Floorplan
      • Flooring: Carpet, Ceramic Tile, Vinyl
      • Has basement: No
      • Has fireplace: No
      Interior area
      • Total structure area: 0
      • Finished area above ground: 0
      • Finished area below ground: 0

      Property

      Parking
      • Parking features: Asphalt, Parking Lot
      • Has uncovered spaces: Yes
      Accessibility
      • Accessibility features: None
      Features
      • Levels: One
      • Stories: 1
      • Pool features: None
      Details
      • Additional structures: Above Grade, Below Grade
      • Parcel number: 1301220314
      • Zoning: R3
      • Special conditions: Standard

      Construction

      Type & style
      • Home type: Condo
      • Property subtype: Condominium
      • Attached to another structure: Yes
      Materials
      • Brick
      Condition
      • Very Good
      • New construction: No
      • Year built: 1988

      Utilities & green energy

      • Sewer: Public Sewer
      • Water: Public

      Community & HOA

      Community
      • Condo and coop fee: $345 monthly
      • Subdivision: The Pointe
      HOA
      • Has HOA: No
      • Amenities included: None
      • Services included: Common Area Maintenance, Maintenance Structure, Insurance, Maintenance Grounds, Management, Road Maintenance, Snow Removal, Trash, Water
      • HOA name: The Pointe
      Location
      • Region: Abingdon

      Financial & listing details

      • Tax assessed value: $171,000
      • Annual tax amount: $1,671
      • Date on market: 6/24/2026
      • Listing agreement: Exclusive Right To Sell
      • Inclusions: Any Items That Remain In The Property
      • Ownership: Condominium

        Estimated market value

        $188,000

        $179,000 - $197,000

        $1,657/mo

        Price history

        DateEventPrice
        7/2/2026Price change$189,900-2.6%
        Source: Bright MLS #MDHR2056780 Report a problem
        6/24/2026Listed for sale$194,900
        Source: Bright MLS #MDHR2056780 Report a problem
        5/23/2026Listing removed$194,900
        Source: Bright MLS #MDHR2051816 Report a problem
        4/22/2026Price change$194,900-2.5%
        Source: Bright MLS #MDHR2051816 Report a problem
        4/17/2026Price change$199,999-2.4%
        Source: Bright MLS #MDHR2051816 Report a problem
        2/18/2026Listed for sale$204,900+181.1%
        Source: Bright MLS #MDHR2051816 Report a problem
        6/29/2001Sold$72,900
        Source: Public Record Report a problem

        Public tax history

        YearProperty taxesTax assessment
        2025$1,432 -3.1%$153,333 +13%
        2024$1,479 +15%$135,667 +15%
        2023$1,286 +1.7%$118,000
        2022$1,264 -2.6%$118,000 +3.5%
        2021$1,298 +0.5%$114,000 +1.8%
        2020$1,292 $112,000
        2019$1,292 $112,000
        2018$1,292 -3.4%$112,000 -3.4%
        2017$1,339 $116,000
        2016-- $116,000
        2015-- $116,000 -7.9%
        2014$1,293 $126,000
        2013-- $126,000
        2012-- $126,000 -10%
        2011-- $140,000 +1.2%
        2010-- $138,332 +1.2%
        2009-- $136,666 +1.2%
        2008-- $135,000 +18.9%
        2007-- $113,500 +23.4%
        2006-- $92,000 +30.5%
        2005-- $70,500
        2004-- $70,500
        2003-- $70,500
        2002-- $70,500
        2001-- $70,500
        Find assessor info on the county website

        Monthly payment

        Est. payment

        Payment breakdown

        Explore the cost of this home by adjusting the details. Changes won't be saved.
        All calculations are estimates and provided by Zillow, Inc. for informational purposes only. Actual amounts may vary.
        HOA fees may include property taxes on listings classified as Co-Ops. Contact the listing agent and/or owner for fee details.
        Mortgage interest rates are dependent on a number of factors, including credit score, down payment, and repayment length. Interest rate data provided by Zillow Group Marketplace, Inc. as of 1/1/1970 from various mortgage lenders with which we have lead or other similar arrangements; the Estimated Payment is an average of those rates.
        See how much you could borrow to make a competitive offer.

        Climate risks

        Neighborhood: 21009

        Getting around

        9 / 100
        Car-Dependent
        24 / 100
        Somewhat Bikeable

        Nearby schools

        GreatSchools rating
        Schools provided by the listing agent
        • District: Harford County Public Schools

        Source: Bright MLS. This data may not be complete. We recommend contacting the local school district to confirm school assignments for this home.

        A local agent can set up tours, give advice and negotiate with sellers.

        Browse local experts

        Similar homes