***RICE UPDATE: We have adjusted the pricing for this property to a highly competitive $197,870. Take advantage of this newly discounted rate and schedule your tour today before it's off the market. ****Welcome to this well-maintained 3-bedroom, 2-bath condo located in the desirable Abingdon area of Harford County. This ground-level Unit 1C offers a comfortable and functional layout with the convenience of low-maintenance living. The home features a bright and open living area with plenty of natural light, creating a welcoming space for everyday living and entertaining. The kitchen offers ample cabinet and counter space, making meal preparation easy and efficient. The primary bedroom includes a private full bath, while two additional bedrooms provide flexibility for a variety of needs such as guest space, home office, or additional living areas. Enjoy the ease of ground-level access along with the benefits of an HOA-managed community, helping to maintain the exterior, common areas, and overall upkeep. Conveniently located near shopping, dining, parks, and major commuter routes including I-95 and Route 40, this property offers both comfort and accessibility. This is a great opportunity for owner-occupants or investors seeking a well-located property with strong value. Schedule your showing today to see all this home has to offer!
For sale
Price cut: $10K (7/2)
$199,987
205 Star Pointe Ct Unit 1C, Abingdon, MD 21009
3beds
1,178sqft
Condominium
Built in 1988
-- sqft lot
$200,700 Zestimate®
$170/sqft
$345/mo HOA
What's special
Plenty of natural lightGround-level accessComfortable and functional layout
- 85 days |
- 496 |
- 13 |
Zillow last checked:
Listing updated:
Listed by:
Mr. Tom S Hennerty 703-581-8605,
NetRealtyNow.com, LLC (703) 581-8605
Source: Bright MLS,MLS#: MDHR2054448
Facts & features
Interior
Bedrooms & bathrooms
- Bedrooms: 3
- Bathrooms: 2
- Full bathrooms: 2
- Main level bathrooms: 2
- Main level bedrooms: 3
Rooms
- Room types: Living Room, Dining Room, Primary Bedroom, Bedroom 2, Bedroom 3, Kitchen
Primary bedroom
- Features: Flooring - Carpet
- Level: Main
Bedroom 2
- Features: Flooring - Laminated
- Level: Main
Bedroom 3
- Features: Flooring - Carpet
- Level: Main
Dining room
- Features: Flooring - Carpet
- Level: Main
Kitchen
- Features: Flooring - Laminated
- Level: Main
Living room
- Features: Flooring - Carpet
- Level: Main
Heating
- Heat Pump, Electric
Cooling
- Heat Pump, Electric
Appliances
- Included: Dishwasher, Dryer, Refrigerator, Washer, Oven/Range - Electric, Microwave, Electric Water Heater
- Laundry: Dryer In Unit, Washer In Unit, In Unit
Features
- Kitchen - Table Space, Dining Area, Primary Bath(s), Floor Plan - Traditional
- Flooring: Carpet, Ceramic Tile
- Doors: Sliding Glass
- Windows: Window Treatments
- Has basement: No
- Has fireplace: No
Interior area
- Total structure area: 1,178
- Total interior livable area: 1,178 sqft
- Finished area above ground: 1,178
- Finished area below ground: 0
Property
Parking
- Parking features: Parking Lot
Accessibility
- Accessibility features: None
Features
- Levels: One
- Stories: 1
- Pool features: None
Details
- Additional structures: Above Grade, Below Grade
- Parcel number: 1301220306
- Zoning: R3
- Special conditions: Standard
Construction
Type & style
- Home type: Condo
- Architectural style: Traditional
- Property subtype: Condominium
- Attached to another structure: Yes
Materials
- Brick
Condition
- New construction: No
- Year built: 1988
Utilities & green energy
- Sewer: Public Sewer
- Water: Public
Community & HOA
Community
- Condo and coop fee: $345 monthly
- Subdivision: The Pointe
HOA
- Has HOA: No
- Amenities included: Common Grounds
- Services included: Common Area Maintenance, Maintenance Grounds, Management, Insurance, Snow Removal, Water
Location
- Region: Abingdon
Financial & listing details
- Price per square foot: $170/sqft
- Tax assessed value: $118,000
- Annual tax amount: $1,562
- Date on market: 4/28/2026
- Listing agreement: Exclusive Agency
- Ownership: Condominium
Estimated market value
$200,700
$191,000 - $211,000
$1,851/mo
Price history
| Date | Event | Price |
|---|---|---|
| 7/2/2026 | Price change | $199,987-4.8%$170/sqft |
Source:  Bright MLS #MDHR2054448 Report a problem Bright MLS #MDHR2054448 Report a problem | ||
| 6/21/2026 | Price change | $210,000-8.7%$178/sqft |
Source: Bright MLS #MDHR2054448 Report a problem | ||
| 4/28/2026 | Listed for sale | $230,000+125.5%$195/sqft |
Source: Bright MLS #MDHR2054448 Report a problem | ||
| 3/31/2026 | Listing removed | $2,100$2/sqft |
Source: Zillow Rentals Report a problem | ||
| 3/10/2026 | Listed for rent | $2,100$2/sqft |
Source: Zillow Rentals Report a problem | ||
| 2/5/2026 | Listing removed | $2,100$2/sqft |
Source: Zillow Rentals Report a problem | ||
| 12/8/2025 | Listed for rent | $2,100$2/sqft |
Source: Zillow Rentals Report a problem | ||
| 11/28/2025 | Listing removed | $2,100$2/sqft |
Source: Zillow Rentals Report a problem | ||
| 11/2/2025 | Price change | $2,100+10.5%$2/sqft |
Source: Zillow Rentals Report a problem | ||
| 10/1/2025 | Listed for rent | $1,900+11.8%$2/sqft |
Source: Zillow Rentals Report a problem | ||
| 3/25/2022 | Listing removed | -- |
Source: Zillow Rental Manager Report a problem | ||
| 12/25/2021 | Price change | $1,700-5.6%$1/sqft |
Source: Zillow Rental Manager Report a problem | ||
| 12/8/2021 | Listed for rent | $1,800+28.6%$2/sqft |
Source: Zillow Rental Manager Report a problem | ||
| 8/24/2019 | Listing removed | $1,400$1/sqft |
Source: Zillow Rental Network Report a problem | ||
| 8/9/2019 | Listed for rent | $1,400$1/sqft |
Source: N/A Report a problem | ||
| 5/20/2018 | Listing removed | $1,400$1/sqft |
Source: Zillow Rental Manager Report a problem | ||
| 4/20/2018 | Sold | $102,000-12.1%$87/sqft |
Source: Public Record Report a problem | ||
| 4/20/2018 | Listed for rent | $1,400$1/sqft |
Source: Zillow Rental Manager Report a problem | ||
| 3/30/2018 | Pending sale | $116,000$98/sqft |
Source: Coldwell Banker Residential Brokerage - Harford County Regional Office #1000215754 Report a problem | ||
| 3/16/2018 | Price change | $116,000-2.1%$98/sqft |
Source: Coldwell Banker Residential Brokerage - Harford County Regional Office #1000215754 Report a problem | ||
| 2/28/2018 | Listed for sale | $118,500+58%$101/sqft |
Source: Coldwell Banker Residential Brokerage #1000215754 Report a problem | ||
| 9/17/1996 | Sold | $75,000$64/sqft |
Source: Public Record Report a problem | ||
Public tax history
| Year | Property taxes | Tax assessment |
|---|---|---|
| 2025 | $1,780 +12.1% | $163,333 +12.1% |
| 2024 | $1,588 +13.8% | $145,667 +13.8% |
| 2023 | $1,395 +2.7% | $128,000 |
| 2022 | $1,359 -1.7% | $128,000 +5.5% |
| 2021 | $1,382 +1.5% | $121,333 +2.8% |
| 2020 | $1,362 | $118,000 |
| 2019 | $1,362 | $118,000 |
| 2018 | $1,362 -1.7% | $118,000 -1.7% |
| 2017 | $1,385 | $120,000 |
| 2016 | -- | $120,000 |
| 2015 | -- | $120,000 -7.7% |
| 2014 | $1,448 | $130,000 |
| 2013 | -- | $130,000 |
| 2012 | -- | $130,000 -10.3% |
| 2011 | -- | $145,000 +1.2% |
| 2010 | -- | $143,332 +1.2% |
| 2009 | -- | $141,666 +1.2% |
| 2008 | -- | $140,000 +17% |
| 2007 | -- | $119,666 +20.5% |
| 2006 | -- | $99,333 +25.7% |
| 2005 | -- | $79,000 +2.6% |
| 2004 | -- | $77,000 +2.7% |
| 2003 | -- | $75,000 +2.7% |
| 2002 | -- | $73,000 |
| 2001 | -- | $73,000 |
Find assessor info on the county website
Monthly payment
Est. payment
Payment breakdown
Explore the cost of this home by adjusting the details. Changes won't be saved.Climate risks
Neighborhood: 21009
Nearby schools
GreatSchools rating
- 6/10Abingdon Elementary SchoolGrades: PK-5Distance: 1.2 mi
- 4/10Edgewood Middle SchoolGrades: 6-8Distance: 3.6 mi
- 3/10Edgewood High SchoolGrades: 9-12Distance: 3.7 mi
Schools provided by the listing agent
- Elementary: Abingdon
- Middle: Edgewood
- High: Edgewood
- District: Harford County Public Schools
Source: Bright MLS. This data may not be complete. We recommend contacting the local school district to confirm school assignments for this home.
- $179,9002 bd2 ba-- sqft205 Star Pointe Ct UNIT 1D, Abingdon, MD 21009For Sale

- $209,9002 bd2 ba-- sqft205 Star Pointe Ct UNIT 2A, Abingdon, MD 21009Sold
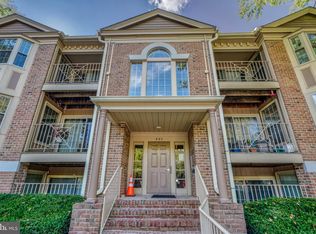
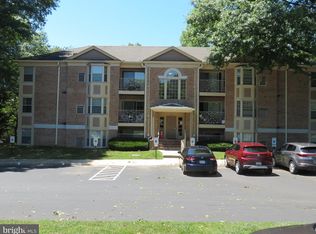
- $200,0002 bd2 ba850 sqft205 Star Pointe Ct UNIT 3A, Abingdon, MD 21009Sold
- $213,800-- bd-- ba-- sqft205 Star Pointe Ct UNIT 1A, Abingdon, MD 21009Off Market
- $205,200-- bd-- ba-- sqft205 Star Pointe Ct UNIT 1B, Abingdon, MD 21009Off Market
- $231,3003 bd2 ba1.2k sqft205 Star Pointe Ct UNIT 2B, Abingdon, MD 21009Off Market
- $219,200-- bd-- ba-- sqft205 Star Pointe Ct UNIT 2C, Abingdon, MD 21009Off Market
- $210,4002 bd2 ba-- sqft205 Star Pointe Ct UNIT 2D, Abingdon, MD 21009Off Market
A local agent can set up tours, give advice and negotiate with sellers.
Similar homes
- $189,9002 bd1 ba1k sqft209 Oak Leaf Cir APT F, Abingdon, MD 21009For Sale

 MLS ID #MDHR2055562, Tony Fulco, One Percent Lists Mid-Atlantic. Bright MLS
 - $209,5004 bd2 ba1.2k sqft1857 Brookside Dr, Edgewood, MD 21040For Sale
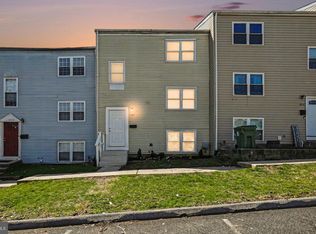 MLS ID #MDHR2057688, Jonathan Waterhouse, Keller Williams Gateway LLC. Bright MLS
 - $199,9993 bd2 ba1.2k sqft1904 Eloise Ln, Edgewood, MD 21040For Sale
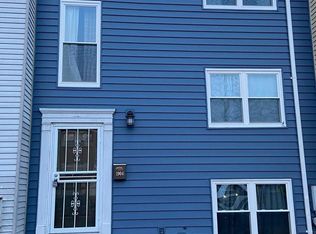 MLS ID #MDHR2055218, IB Singh, Samson Properties. Bright MLS
 - $164,9002 bd2 ba1.1k sqft903 Woodbridge Ct Unit F, Edgewood, MD 21040For Sale
 MLS ID #MDHR2055916, Luis Couto, Silver Coast. Bright MLS
 - $219,0003 bd3 ba1k sqft666 Yorkshire Dr, Edgewood, MD 21040For SaleMLS ID #MDHR2052592, Ryan Hammond, American Premier Realty, LLC. Bright MLS
- $--3 bd2 ba1.1k sqft5210 Saybrook Rd, Baltimore, MD 21206AuctionAuction.com 1
- $159,5002 bd1 ba1.1k sqft901 Cedar Crest Ct #901-F, Edgewood, MD 21040For SaleMLS ID #MDHR2056228, Luis Couto, Silver Coast. Bright MLS
- $224,9996 bd2 ba1.6k sqft1886 Grempler Way, Edgewood, MD 21040For SaleMLS ID #MDHR2053754, VELI ALTAS, ExecuHome Realty. Bright MLS
- $229,0003 bd2 ba1.2k sqft8505 Ramort Dr #21D, Baltimore, MD 21236For SaleMLS ID #MDBC2170210, Bob Krach, Berkshire Hathaway HomeServices PenFed Realty. Bright MLS
- $250,0003 bd2 ba1k sqft404 Liberty Ct, Edgewood, MD 21040For SaleMLS ID #MDHR2054512, Leo Cao, Liyu Cao. Bright MLS
- $249,9002 bd2 ba1.3k sqft5374 Glenthorne Ct #5374, Baltimore, MD 21237For SaleMLS ID #MDBC2168054, Richard Milam, Steen Properties. Bright MLS
- $205,0003 bd2 ba1.3k sqft602 S Macon St, Baltimore, MD 21224For SaleMLS ID #MDBA2223246, Pitina Stucky DeJuan, Monument Sotheby's International Realty. Bright MLS
- $225,0002 bd2 ba1k sqft23 Laurel Path Ct #6, Baltimore, MD 21236For SaleMLS ID #MDBC2160774, Dmitry Fayer, Fathom Realty MD, LLC. Bright MLS
- $105,9002 bd1 ba924 sqft822 Windstream Way Unit D, Edgewood, MD 21040For SaleMLS ID #MDHR2056962, Carlo Buendia, RE/MAX Components. Bright MLS
- $258,0003 bd3 ba1.5k sqft704 Saint Peters Ct, Edgewood, MD 21040For SaleMLS ID #MDHR2054226, LINH HANG, Excel Realty Corp.. Bright MLS
- $245,0002 bd2 ba1.2k sqft8235 Poplar Mill Rd #8235, Nottingham, MD 21236For SaleMLS ID #MDBC2169238, Jamie Walker, Cummings & Co. Realtors. Bright MLS
- $199,0003 bd1 ba1k sqft716 Susquehana Ave, Perryville, MD 21903For SaleMLS ID #MDCC2021130, Joseph Avampato, Alberti Realty, LLC. Bright MLS
- $--3 bd1 ba1.1k sqft328 Dark Head Rd, Baltimore, MD 21220AuctionAuction.com 1
- $189,9003 bd2 ba1.1k sqft5967 Benton Heights Ave, Baltimore, MD 21206For SaleMLS ID #MDBA2217634, Kit Clark, Cummings & Co. Realtors. Bright MLS
- $165,0003 bd1 ba899 sqft1260 Sugarwood Cir APT 302, Baltimore, MD 21221For SaleMLS ID #MDBC2163304, Janis Hopkins, American Premier Realty, LLC. Bright MLS
