Welcome home to 205 Sugarberry Lane, a bright and sunny Thornhill Model Quad in the desirable 55+ community of Flowers Mill. Upon entering the home your eyes will immediately be drawn to the modern luxury plank floors that spread throughout the main level. The combination living room / dining room set up is quite spacious and features vaulted ceilings making for a welcoming first impression. On one side of the living room you will find the main bedroom with vaulted ceilings, large windows on 2 walls for added natural light, en-suite with upgraded finishes, walk-in closet and additional double closet, a true owner's retreat. On the other side of the living room is the second bedroom and additional full bath. Beyond the dining room is an impressively sized combination kitchen and family room. This house is perfect for entertaining all size families! The beautiful kitchen with plentiful, upgraded 42" cabinetry, under cabinet lighting, granite countertops, tile backsplash and newer stainless steel appliances overlooks the family room with attractive gas fireplace, vaulted ceilings and tall windows to help light up this space. Off of the family room you will find access to an expanded, partially covered patio with new pavers and new awning. This is guaranteed to be your new happy place with open space views, plenty of room for seating space, table space, and a grill, as well as options for seating in shade and sun. The first floor is finished out with the functional laundry room with added cabinetry, storage closet, and utility sink. The laundry room also gives access to the 2-car garage with additional storage closet as well as access to the finished 2nd floor loft. The loft provides a great bonus space for an additional bedroom or office with plenty of added closets and a new half bath. This house has all the room you need to make it your home. Of Note: Roof (2023), HVAC (2020), Hunter Douglas Top-Down Blinds Throughout, All New Fans & Light Fixtures. Enjoy all the activities that Flowers Mill has to offer including clubhouse, indoor pool, outdoor pool, NEW multi-purpose courts for tennis & pickleball, walking trails and a calendar full of events.
Sold for $694,000
$694,000
205 Sugarberry Ln, Langhorne, PA 19047
3beds
2,042sqft
Townhouse
Built in 1999
3,430 Square Feet Lot
$719,900 Zestimate®
$340/sqft
$3,335 Estimated rent
Home value
$719,900
$670,000 - $777,000
$3,335/mo
Zestimate® history
Owner options
List your home for rent
$3,335/mo
Rent Zestimate®
Find your next renter with Zillow Rental Manager. Plus, with online applications, you can quickly screen prospective tenants – for free.
$3,335/mo
Rent Zestimate®
Refinance and save
$4,719/mo
Est. payment
Refinancing to a lower rate could help reduce your monthly payments and save thousands over the life of the loan.
$4,719/mo
Est. payment
Explore your selling options
Work with a Zillow partner agent
Leverage their expertise and Zillow's premium Showcase listings to get your home seen by more buyers.
Get startedList with your own agent
Get your home in front of millions of buyers by listing it on Zillow.
Learn how to do itSell it yourself
Take full control of how buyers see your home on Zillow by listing For Sale by Owner (FSBO).
List your homeWhat's special
Additional storage closetStorage closetUtility sinkOpen space viewsNew half bathModern luxury plank floorsNew pavers
Zillow last checked:
Listing updated:
Listed by:
Carrie Sullivan 215-431-7143,
Keller Williams Real Estate-Langhorne,
Co-Listing Agent: Helene B Rubin 215-757-6100,
Keller Williams Real Estate-Langhorne
Bought with:
Diane Loomis, RS206818L
Keller Williams Real Estate-Langhorne
Source: Bright MLS,MLS#: PABU2096088
Facts & features
Interior
Bedrooms & bathrooms
- Bedrooms: 3
- Bathrooms: 3
- Full bathrooms: 2
- 1/2 bathrooms: 1
- Main level bathrooms: 2
- Main level bedrooms: 2
Basement
- Area: 0
Heating
- Forced Air, Natural Gas
Cooling
- Central Air, Electric
Appliances
- Included: Microwave, Dryer, Washer, Dishwasher, Oven/Range - Electric, Refrigerator, Stainless Steel Appliance(s), Gas Water Heater
Features
- Has basement: No
- Number of fireplaces: 1
- Fireplace features: Gas/Propane
Interior area
- Total structure area: 2,042
- Total interior livable area: 2,042 sqft
- Finished area above ground: 2,042
- Finished area below ground: 0
Property
Parking
- Total spaces: 2
- Parking features: Storage, Attached
- Attached garage spaces: 2
Accessibility
- Accessibility features: None
Features
- Levels: Two
- Stories: 2
- Patio & porch: Patio
- Pool features: Community
- Has view: Yes
- View description: Garden
Lot
- Size: 3,430 Square Feet
Details
- Additional structures: Above Grade, Below Grade
- Parcel number: 22089545024
- Zoning: R1
- Special conditions: Standard
Construction
Type & style
- Home type: Townhouse
- Architectural style: Colonial
- Property subtype: Townhouse
Materials
- Frame
- Foundation: Slab
Condition
- New construction: No
- Year built: 1999
Details
- Builder model: Thornhill
Utilities & green energy
- Sewer: Public Sewer
- Water: Public
Community & HOA
Community
- Senior community: Yes
- Subdivision: Flowers Mill
HOA
- Has HOA: Yes
- Amenities included: Billiard Room, Clubhouse, Fitness Center, Game Room, Gated, Indoor Pool, Pool, Tennis Court(s)
- Services included: Common Area Maintenance, Maintenance Grounds, Pool(s), Security, Snow Removal, Trash
- HOA fee: $288 monthly
- HOA name: VILLAGES OF FLOWERS MILL
Location
- Region: Langhorne
- Municipality: MIDDLETOWN TWP
Financial & listing details
- Price per square foot: $340/sqft
- Tax assessed value: $37,280
- Annual tax amount: $8,505
- Date on market: 5/21/2025
- Listing agreement: Exclusive Right To Sell
- Inclusions: Washer, Dryer, Refrigerator, Garage Book Shelves, Closet Shelving Throughout
- Ownership: Fee Simple
Price history
| Date | Event | Price |
|---|---|---|
| 6/23/2025 | Sold | $694,000+2.8%$340/sqft |
Source:  Bright MLS #PABU2096088 Report a problem Bright MLS #PABU2096088 Report a problem | ||
| 5/25/2025 | Pending sale | $675,000$331/sqft |
Source: Bright MLS #PABU2096088 Report a problem | ||
| 5/21/2025 | Listed for sale | $675,000+64.6%$331/sqft |
Source: Bright MLS #PABU2096088 Report a problem | ||
| 3/24/2021 | Listing removed | -- |
Source: Owner Report a problem | ||
| 7/22/2019 | Sold | $410,000-2.4%$201/sqft |
Source: Public Record Report a problem | ||
| 5/26/2019 | Pending sale | $420,000$206/sqft |
Source: Owner Report a problem | ||
| 5/10/2019 | Listed for sale | $420,000+130.1%$206/sqft |
Source: Owner Report a problem | ||
| 11/9/1999 | Sold | $182,490$89/sqft |
Source: Public Record Report a problem | ||
Public tax history
| Year | Property taxes | Tax assessment |
|---|---|---|
| 2025 | $8,505 | $37,280 |
| 2024 | $8,505 +6.5% | $37,280 |
| 2023 | $7,987 +2.7% | $37,280 |
| 2022 | $7,777 | $37,280 |
| 2021 | $7,777 +1.2% | $37,280 |
| 2020 | $7,684 +4.2% | $37,280 |
| 2018 | $7,375 +2.6% | $37,280 |
| 2017 | $7,186 +3% | $37,280 |
| 2016 | $6,977 0% | $37,280 |
| 2015 | $6,980 | $37,280 |
| 2014 | $6,980 | $37,280 |
| 2013 | -- | $37,280 |
| 2012 | -- | $37,280 |
| 2011 | -- | $37,280 |
| 2010 | -- | $37,280 |
| 2009 | -- | $37,280 |
| 2008 | -- | $37,280 |
| 2007 | -- | $37,280 |
Find assessor info on the county website
Neighborhood: 19047
Nearby homes
- $580,0002 bd2 ba2.1k sqft203 Bellflower Rd, Langhorne, PA 19047Sold
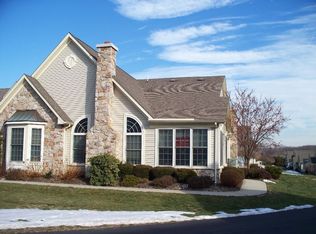
- $665,8003 bd3 ba2k sqft207 Sugarberry Ln, Langhorne, PA 19047Off Market
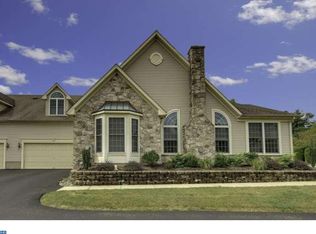
- $646,3002 bd2 ba2.1k sqft211 Sugarberry Ln, Langhorne, PA 19047Off Market
- $535,0003 bd3 ba1.9k sqft201 Bellflower Rd, Langhorne, PA 19047Sold
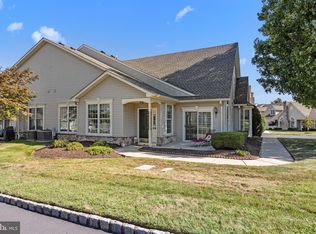
- $604,0002 bd2 ba1.5k sqft209 Sugarberry Ln, Langhorne, PA 19047Off Market
- $394,4572 bd3 ba1.9k sqft300 Bellflower Rd, Langhorne, PA 19047Off Market
- $570,0002 bd3 ba1.8k sqft213 Sugarberry Ln, Langhorne, PA 19047Sold
- $592,7002 bd3 ba1.9k sqft306 Bellflower Rd, Langhorne, PA 19047Off Market
Nearby schools
GreatSchools rating
- 5/10Maple Point Middle SchoolGrades: 5-8Distance: 1 mi
- 8/10Neshaminy High SchoolGrades: 9-12Distance: 3.5 mi
- 9/10Buck El SchoolGrades: K-4Distance: 1 mi
Schools provided by the listing agent
- District: Neshaminy
Source: Bright MLS. This data may not be complete. We recommend contacting the local school district to confirm school assignments for this home.
Get a cash offer in 3 minutes
Find out how much your home could sell for in as little as 3 minutes with a no-obligation cash offer.
Estimated market value
$719,900
Get a cash offer in 3 minutes
Find out how much your home could sell for in as little as 3 minutes with a no-obligation cash offer.
Estimated market value
$719,900
- Pennsylvania
- Bucks County
- Langhorne
- 19047
- 205 Sugarberry Ln
Nearby cities
Nearby neighborhoods
Nearby zip codes
Other Langhorne Topics
