Easy living at its finest! This well loved home was built solid by McGrath Builders and boasts a traditional architectural style ready to welcome you with warmth and comfort. This home offers fresh neutral paint throughout adding to the bright and airy feel. Kitchen with all new white appliances and freshly painted cabinets. Additional cabinets and counter seating makes this the perfect set up. The large combination living room and dining room offer cathedral ceilings, beautiful wainscoting and wall controlled natural gas fireplace flanked with 2 beautiful tall sidelight windows. Spacious primary bedroom on the first floor with trey ceiling, new neutral carpet and plenty of closet space. Master bath offers both walk in shower and large jacuzzi tub. Additional bedroom with brand new carpet offering plenty of natural light. Bright sunroom addition perfect for relaxing complete this fabulous floor plan. Second floor offers a sizable loft or third bedroom with fresh paint and full bath providing the perfect space for houseguests. Garage is most generous in size with additional closet for storage and enters into the main floor laundry room. Architectural shingle roof installed in 2022. The community is designed with your needs in mind, featuring a wealth of amenities that foster connection and well-being. Enjoy leisurely afternoons at the clubhouse, invigorate your routine at the fitness center, or take a refreshing dip in the indoor or outdoor pools. The beautifully maintained grounds include walking paths, tennis and pickle ball courts, tot lot, lovely fountain all perfect for enjoying the outdoors. Flowers Mill is not just a place to live; it's a vibrant neighborhood where you can engage with like-minded individuals. The community is gated for added security and peace of mind, while the association fee covers essential services like lawn maintenance, tree care, snow removal, and trash collection, allowing you to focus on what truly matters. Conveniently located, you'll find everything you need just a short distance away. The monthly newsletter offers quite the schedule with various activities daily, offering something for everyone. Sample schedule attached. So whether you're looking to explore the many recreational facilities or simply enjoy a quiet evening at home, this community offers the perfect blend of comfort and convenience. Embrace a lifestyle of ease and connection in this welcoming senior community. Preview this property and see what true pride of ownership looks like!
Sold for $570,000
$570,000
213 Sugarberry Ln, Langhorne, PA 19047
2beds
1,856sqft
Townhouse
Built in 1999
-- sqft lot
$587,200 Zestimate®
$307/sqft
$3,058 Estimated rent
Home value
$587,200
$546,000 - $634,000
$3,058/mo
Zestimate® history
Owner options
List your home for rent
$3,058/mo
Rent Zestimate®
Find your next renter with Zillow Rental Manager. Plus, with online applications, you can quickly screen prospective tenants – for free.
$3,058/mo
Rent Zestimate®
Refinance and save
$3,244/mo
Est. payment
Refinancing to a lower rate could help reduce your monthly payments and save thousands over the life of the loan.
$3,244/mo
Est. payment
Explore your selling options
Work with a Zillow partner agent
Leverage their expertise and Zillow's premium Showcase listings to get your home seen by more buyers.
Get startedList with your own agent
Get your home in front of millions of buyers by listing it on Zillow.
Learn how to do itSell it yourself
Take full control of how buyers see your home on Zillow by listing For Sale by Owner (FSBO).
List your homeWhat's special
Natural gas fireplaceBright sunroomLarge jacuzzi tubFresh neutral paintArchitectural shingle roofTraditional architectural styleCathedral ceilings
Zillow last checked:
Listing updated:
Listed by:
Lisa Cotton 267-278-5081,
Palmer Mack Real Estate Services
Bought with:
Gina Spaziano, RM426031
Gina Spaziano Real Estate & Concierge Services
Source: Bright MLS,MLS#: PABU2105156
Facts & features
Interior
Bedrooms & bathrooms
- Bedrooms: 2
- Bathrooms: 3
- Full bathrooms: 2
- 1/2 bathrooms: 1
- Main level bathrooms: 2
- Main level bedrooms: 2
Rooms
- Room types: Living Room, Dining Room, Primary Bedroom, Bedroom 2, Kitchen, Sun/Florida Room, Loft, Full Bath, Half Bath
Primary bedroom
- Level: Main
Bedroom 2
- Level: Main
Dining room
- Level: Main
Other
- Level: Main
Other
- Level: Upper
Half bath
- Level: Main
Kitchen
- Level: Main
Living room
- Level: Main
Loft
- Level: Upper
Other
- Level: Main
Heating
- Forced Air, Natural Gas
Cooling
- Central Air, Natural Gas
Appliances
- Included: Microwave, Built-In Range, Dishwasher, Refrigerator, Gas Water Heater
- Laundry: Main Level, Dryer In Unit, Washer In Unit
Features
- 9'+ Ceilings, Cathedral Ceiling(s), Dry Wall, Tray Ceiling(s)
- Flooring: Carpet, Ceramic Tile, Laminate
- Doors: Six Panel
- Windows: Double Hung, Screens
- Has basement: No
- Number of fireplaces: 1
- Fireplace features: Gas/Propane
Interior area
- Total structure area: 1,856
- Total interior livable area: 1,856 sqft
- Finished area above ground: 1,856
Property
Parking
- Total spaces: 4
- Parking features: Storage, Garage Faces Front, Garage Door Opener, Inside Entrance, Oversized, Asphalt, Attached, Driveway
- Attached garage spaces: 2
- Uncovered spaces: 2
Accessibility
- Accessibility features: None
Features
- Levels: Two
- Stories: 2
- Pool features: Community
Details
- Additional structures: Above Grade
- Parcel number: 22089544020
- Zoning: R1
- Special conditions: Standard
Construction
Type & style
- Home type: Townhouse
- Architectural style: Traditional
- Property subtype: Townhouse
Materials
- Frame
- Foundation: Slab
- Roof: Architectural Shingle
Condition
- Excellent
- New construction: No
- Year built: 1999
Details
- Builder name: McGrath
Utilities & green energy
- Electric: 200+ Amp Service
- Sewer: Public Sewer
- Water: Public
Community & HOA
Community
- Features: Pool
- Security: Non-Monitored
- Senior community: Yes
- Subdivision: Flowers Mill
HOA
- Has HOA: Yes
- Amenities included: Clubhouse, Fitness Center, Gated, Jogging Path, Library, Meeting Room, Party Room, Indoor Pool, Pool, Recreation Facilities, Retirement Community, Tennis Court(s), Tot Lots/Playground
- Services included: All Ground Fee, Maintenance Grounds, Management, Pool(s), Recreation Facility, Security, Snow Removal, Trash
- HOA fee: $288 monthly
- HOA name: VILLAS AT FLOWERS MILL
Location
- Region: Langhorne
- Municipality: MIDDLETOWN TWP
Financial & listing details
- Price per square foot: $307/sqft
- Tax assessed value: $31,500
- Annual tax amount: $7,186
- Date on market: 9/27/2025
- Listing agreement: Exclusive Right To Sell
- Listing terms: Cash,Conventional
- Inclusions: Washer, Dryer Refrigerator All In As Is Condition
- Exclusions: None
- Ownership: Fee Simple
Price history
| Date | Event | Price |
|---|---|---|
| 11/21/2025 | Sold | $570,000-8.8%$307/sqft |
Source:  Bright MLS #PABU2105156 Report a problem Bright MLS #PABU2105156 Report a problem | ||
| 11/13/2025 | Pending sale | $625,000$337/sqft |
Source: Bright MLS #PABU2105156 Report a problem | ||
| 10/24/2025 | Contingent | $625,000$337/sqft |
Source: Bright MLS #PABU2105156 Report a problem | ||
| 10/6/2025 | Price change | $625,000-3.7%$337/sqft |
Source: Bright MLS #PABU2105156 Report a problem | ||
| 9/27/2025 | Listed for sale | $649,000+298.2%$350/sqft |
Source: Bright MLS #PABU2105156 Report a problem | ||
| 12/14/1999 | Sold | $162,990$88/sqft |
Source: Public Record Report a problem | ||
Public tax history
| Year | Property taxes | Tax assessment |
|---|---|---|
| 2025 | $7,187 | $31,500 |
| 2024 | $7,187 +6.5% | $31,500 |
| 2023 | $6,749 +2.7% | $31,500 |
| 2022 | $6,572 | $31,500 |
| 2021 | $6,572 +1.2% | $31,500 |
| 2020 | $6,493 +4.2% | $31,500 |
| 2018 | $6,231 +2.6% | $31,500 |
| 2017 | $6,072 +3.6% | $31,500 |
| 2016 | $5,863 0% | $31,500 |
| 2015 | $5,866 | $31,500 |
| 2014 | $5,866 | $31,500 |
| 2013 | -- | $31,500 |
| 2012 | -- | $31,500 |
| 2011 | -- | $31,500 |
| 2010 | -- | $31,500 -5.2% |
| 2009 | -- | $33,240 |
| 2008 | -- | $33,240 |
| 2007 | -- | $33,240 |
Find assessor info on the county website
Neighborhood: 19047
Nearby homes
- $646,1002 bd2 ba2.1k sqft211 Sugarberry Ln, Langhorne, PA 19047Off Market
- $597,4002 bd3 ba2k sqft215 Sugarberry Ln, Langhorne, PA 19047Off Market
- $604,0002 bd2 ba1.5k sqft209 Sugarberry Ln, Langhorne, PA 19047Off Market
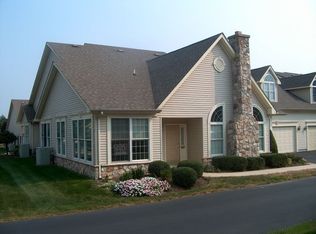
- $612,7002 bd3 ba2k sqft219 Sugarberry Ln, Langhorne, PA 19047Off Market
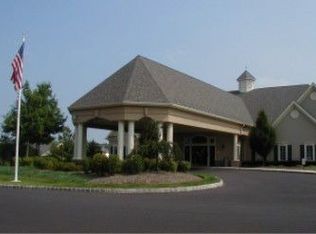
- $602,2003 bd3 ba1.9k sqft217 Sugarberry Ln, Langhorne, PA 19047Off Market
- $622,2002 bd3 ba2.2k sqft225 Sugarberry Ln, Langhorne, PA 19047Off Market
- $694,0003 bd3 ba2k sqft205 Sugarberry Ln, Langhorne, PA 19047Sold
- $548,6002 bd2 ba1.7k sqft221 Sugarberry Ln, Langhorne, PA 19047Off Market
Nearby schools
GreatSchools rating
- 5/10Maple Point Middle SchoolGrades: 5-8Distance: 1 mi
- 8/10Neshaminy High SchoolGrades: 9-12Distance: 3.5 mi
- 9/10Buck El SchoolGrades: K-4Distance: 1 mi
Schools provided by the listing agent
- District: Neshaminy
Source: Bright MLS. This data may not be complete. We recommend contacting the local school district to confirm school assignments for this home.
Get a cash offer in 3 minutes
Find out how much your home could sell for in as little as 3 minutes with a no-obligation cash offer.
Estimated market value
$587,200
Get a cash offer in 3 minutes
Find out how much your home could sell for in as little as 3 minutes with a no-obligation cash offer.
Estimated market value
$587,200
- Pennsylvania
- Bucks County
- Langhorne
- 19047
- 213 Sugarberry Ln
Nearby cities
Nearby neighborhoods
Nearby zip codes
Other Langhorne Topics
