Skip main navigation
Off market
  • $811,900

    205 Summer Valley Ln Lot 7, Belton, SC 29627

    5beds
    4,197sqft
    Single Family Residence
    Built in 2023
    1 Acres Lot
    $811,900 Zestimate®
    $193/sqft
    $3,592 Estimated rent

    Home value

    $811,900

    $763,000 - $869,000

    $3,592/mo

    Zestimate® history
    Loading
    Loading...

    Owner options

    List your home for rent

    $3,592/mo

    Rent Zestimate®

    Find your next renter with Zillow Rental Manager. Plus, with online applications, you can quickly screen prospective tenants – for free.

    Learn more

    $3,592/mo

    Rent Zestimate®

    Refinance and save

    $5,761/mo

    Est. payment

    Refinancing to a lower rate could help reduce your monthly payments and save thousands over the life of the loan.

    See today's rates

    $5,761/mo

    Est. payment

    Explore your selling options

    Work with a Zillow partner agent

    Leverage their expertise and Zillow's premium Showcase listings to get your home seen by more buyers.

    Get started

    List with your own agent

    Get your home in front of millions of buyers by listing it on Zillow.

    Learn how to do it

    Sell it yourself

    Take full control of how buyers see your home on Zillow by listing For Sale by Owner (FSBO).

    List your home

    What's special

    Guest suiteGorgeous fireplaceFormal dining roomLaundry roomWalk-in closetLarge bonus room-perfectCorner pantry

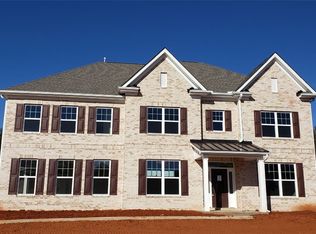
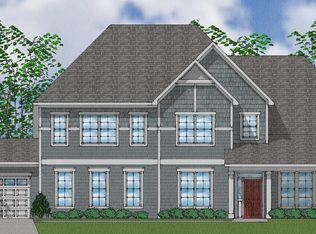
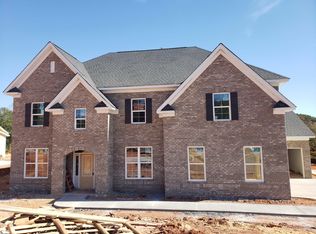
    Ready in 30 Days!! The Rutledge II is a beautiful five bedroom, three-and-one-half bathroom, three-car garage home with an open plan featuring luxury vinyl flooring on the main level. This wonderful home also has a full walk out, unfinished basement! The two-story foyer leads you to the formal dining room with a coffered ceiling and formal living room. The large great room with a gorgeous fireplace is open to the kitchen and eat-in area and has wonderful views of the pond behind the home. This space is perfect for entertaining friends and family or hosting those special holidays! The kitchen features a corner pantry, large island, quartz countertops, and stainless gourmet appliances. A guest suite with a full bath and walk-in closet is also located downstairs. Upstairs all secondary bedrooms have large walk-in closets. The primary suite features a sitting area, three (3) walk-in closets, a soaking tub, shower, and water closet. A large bonus room-perfect for a home theater/game room and laundry room with storage cabinets are also located upstairs. Smart home automation package and CAT 5 wiring makes this home ready for the future! Call today to make this beautiful home yours! Midway Farms

    This property is off market, which means it's not currently listed for sale or rent on Zillow. This may be different from what's available on other websites or public sources.

    Zillow last checked:

    Listing updated:

    Listed by:

    Tracy Kiker 864-918-3529,

    Clayton Properties Group DBA - Mungo Homes

    Bought with:

    Jennifer Neal, 95030

    EXP Realty, LLC

    Source: WUMLS,MLS#: 20261304MLS LogoOriginating MLS: Western Upstate Association of Realtors

    Facts & features

    Interior

    Bedrooms & bathrooms
    • Bedrooms: 5
    • Bathrooms: 4
    • Full bathrooms: 3
    • 1/2 bathrooms: 1
    • Main level bathrooms: 1
    • Main level bedrooms: 1
    Rooms
    • Room types: Bonus Room, Dining Room, Laundry
    Primary bedroom
    • Level: Upper
    • Dimensions: 17x15
    Bedroom 2
    • Level: Main
    • Dimensions: 17x14
    Bedroom 3
    • Level: Upper
    • Dimensions: 13x12
    Bedroom 4
    • Level: Upper
    • Dimensions: 13x12
    Bedroom 5
    • Level: Upper
    • Dimensions: 17x11
    Bonus room
    • Level: Upper
    • Dimensions: 18x13
    Dining room
    • Level: Main
    • Dimensions: 12x15
    Great room
    • Level: Main
    • Dimensions: 18x20
    Kitchen
    • Level: Main
    • Dimensions: 21x15
    Kitchen
    • Features: Eat-in Kitchen
    • Level: Main
    • Dimensions: 13x11
    Living room
    • Level: Main
    • Dimensions: 13x13
    Heating
    • Central, Gas
    Cooling
    • Central Air, Electric
    Appliances
    • Included: Built-In Oven, Double Oven, Dishwasher, Electric Oven, Electric Range, Disposal, Gas Water Heater, Microwave, Smooth Cooktop, Tankless Water Heater, Plumbed For Ice Maker
    • Laundry: Washer Hookup, Electric Dryer Hookup, Sink
    Features
    • Bathtub, Tray Ceiling(s), Ceiling Fan(s), Cathedral Ceiling(s), Dual Sinks, Entrance Foyer, Fireplace, Garden Tub/Roman Tub, High Ceilings, Jack and Jill Bath, Bath in Primary Bedroom, Pull Down Attic Stairs, Quartz Counters, Sitting Area in Primary, Smooth Ceilings, Separate Shower, Cable TV, Upper Level Primary, Vaulted Ceiling(s), Walk-In Closet(s), Walk-In Shower
    • Flooring: Carpet, Ceramic Tile, Luxury Vinyl Plank
    • Doors: French Doors
    • Windows: Tilt-In Windows, Vinyl
    • Basement: Interior Entry,Unfinished,Walk-Out Access
    • Has fireplace: Yes
    Interior area
    • Total interior livable area: 4,197 sqft
    • Finished area above ground: 178
    • Finished area below ground: 0

    Property

    Parking
    • Total spaces: 3
    • Parking features: Attached, Garage, Driveway, Garage Door Opener
    • Attached garage spaces: 3
    Accessibility
    • Accessibility features: Low Threshold Shower
    Features
    • Levels: Two
    • Stories: 2
    • Patio & porch: Deck, Front Porch
    • Exterior features: Deck, Porch
    • Has view: Yes
    • View description: Water
    • Has water view: Yes
    • Water view: Water
    • Waterfront features: Waterfront
    Lot
    • Size: 1 Acres
    • Features: Cul-De-Sac, Hardwood Trees, Outside City Limits, Pond on Lot, Subdivision, Sloped, Views, Waterfront
    Details
    • Parcel number: 1720801007

    Construction

    Type & style
    • Home type: SingleFamily
    • Architectural style: Traditional
    • Property subtype: Single Family Residence
    Materials
    • Brick, Vinyl Siding
    • Foundation: Basement
    • Roof: Architectural,Shingle
    Condition
    • New Construction,Never Occupied
    • New construction: Yes
    • Year built: 2023
    Details
    • Builder name: Mungo

    Utilities & green energy

    • Sewer: Septic Tank
    • Water: Public
    • Utilities for property: Electricity Available, Natural Gas Available, Phone Available, Septic Available, Water Available, Cable Available

    Community & HOA

    Community
    • Features: Common Grounds/Area
    • Subdivision: Midway Farms
    HOA
    • Has HOA: Yes
    • Services included: Common Areas, Street Lights
    • HOA fee: $1,000 annually
    Location
    • Region: Belton

    Financial & listing details

    • Price per square foot: $193/sqft
    • Date on market: 4/12/2023
    • Cumulative days on market: 13 days
    • Listing agreement: Exclusive Agency
    • Listing terms: USDA Loan

    Price history

    DateEventPrice
    7/6/2023Sold$749,000$178/sqft
    Source: WUMLS #20261304 Report a problem
    4/25/2023Pending sale$749,000$178/sqft
    Source: WUMLS #20261304 Report a problem
    4/17/2023Listed for sale$749,000$178/sqft
    Source: WUMLS #20261304 Report a problem

    Public tax history

    Tax history is unavailable.

    Neighborhood: 29627

    Nearby schools

    GreatSchools rating
    Schools provided by the listing agent
    • Elementary: Midway Elem
    • Middle: Glenview Middle
    • High: Tl Hanna High

    Source: WUMLS. This data may not be complete. We recommend contacting the local school district to confirm school assignments for this home.

    Get a cash offer in 3 minutes
    Find out how much your home could sell for in as little as 3 minutes with a no-obligation cash offer.
    Estimated market value
    $811,900
    Get a cash offer in 3 minutes
    Find out how much your home could sell for in as little as 3 minutes with a no-obligation cash offer.
    Estimated market value
    $811,900