Skip main navigation
Off market
Street View
  • $617,400

    205 Tallwood Dr, Vernon, CT 06066

    4beds
    2,504sqft
    SingleFamily
    Built in 1996
    0.72 Acres Lot
    $617,400 Zestimate®
    $247/sqft
    $3,486 Estimated rent

    Home value

    $617,400

    $587,000 - $648,000

    $3,486/mo

    Zestimate® history
    Loading
    Loading...

    Owner options

    List your home for rent

    $3,486/mo

    Rent Zestimate®

    Find your next renter with Zillow Rental Manager. Plus, with online applications, you can quickly screen prospective tenants – for free.

    Learn more

    $3,486/mo

    Rent Zestimate®

    Refinance and save

    $3,670/mo

    Est. payment

    Refinancing to a lower rate could help reduce your monthly payments and save thousands over the life of the loan.

    See today's rates

    $3,670/mo

    Est. payment

    Explore your selling options

    Work with a Zillow partner agent

    Leverage their expertise and Zillow's premium Showcase listings to get your home seen by more buyers.

    Get started

    List with your own agent

    Get your home in front of millions of buyers by listing it on Zillow.

    Learn how to do it

    Sell it yourself

    Take full control of how buyers see your home on Zillow by listing For Sale by Owner (FSBO).

    List your home

    What's special

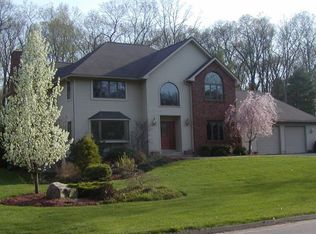
    Exquisite, custom built, Florida style ranch home with incredible architectural features bringing the exterior in. If you dream of one-level living with fabulous open concept floor plan, and high-end custom upgrades, then this is it! This gorgeous home includes 10' ceilings, stunning hardwood floors, and incredible windows showcasing a stunning exterior yard connecting to the rails to trails. The great room is expansive and showcases custom arched transom windows, impressive stone gas fireplace and open floor plan. The modern kitchen has a granite countertop, pantry, eat-at island and extends to eat-in kitchen. The master bedroom wing is a dream come true w/ attached master bath including gorgeous extended double vanity, jetted tub with tile, glass doored shower, separate toilet enclosure and a large walk-in closet, plus additional closet and linen! A favorite in the home is the large and bright sunroom w/ vaulted ceilings accessible from the kitchen, master bdrm, and living room with floor to ceiling windows. This leads out to over-sized deck and pristine yard with gorgeous perennial gardens and extreme privacy surrounded by nature. Home also features formal dining room and office w/ French doors and gleaming sunlight. This impeccably maintained home w/ large laundry and cabinetry, security, A/C, speaker system, gen hook-up, sprinkler system, newer furnace, hot water heater, front door, garage doors, refrigerator, toilets, propane tank and more. A beautiful home awaits you!

    This property is off market, which means it's not currently listed for sale or rent on Zillow. This may be different from what's available on other websites or public sources.

    Facts & features

    Interior

    Bedrooms & bathrooms
    • Bedrooms: 4
    • Bathrooms: 2
    • Full bathrooms: 2
    Heating
    • Other, Oil
    Features
    • Basement: Unfinished
    • Has fireplace: Yes
    Interior area
    • Total interior livable area: 2,504 sqft

    Property

    Parking
    • Parking features: Garage - Attached
    Features
    • Exterior features: Other
    Lot
    • Size: 0.72 Acres
    Details
    • Parcel number: VERNM31B0142L00245

    Construction

    Type & style
    • Home type: SingleFamily
    Materials
    • Frame
    • Roof: Asphalt
    Condition
    • Year built: 1996

    Community & HOA

    Location
    • Region: Vernon

    Financial & listing details

    • Price per square foot: $247/sqft
    • Tax assessed value: $296,030
    • Annual tax amount: $10,684

    Price history

    DateEventPrice
    8/30/2017Sold$345,000-1.4%$138/sqft
    Source: Smart MLS #G10209417 Report a problem
    5/16/2017Listing removed$349,900$140/sqft
    Source: Boynton Realty, LLC #G10209417 Report a problem
    4/27/2017Listed for sale$349,900-18.4%$140/sqft
    Source: Boynton Realty, LLC #G10209417 Report a problem
    9/14/2007Sold$429,000+45.9%$171/sqft
    Source: Smart MLS #G464883 Report a problem
    6/28/1999Sold$294,000-2%$117/sqft
    Source: Public Record Report a problem
    8/20/1996Sold$300,000+361.5%$120/sqft
    Source: Public Record Report a problem
    4/19/1996Sold$65,000$26/sqft
    Source: Public Record Report a problem

    Public tax history

    YearProperty taxesTax assessment
    2025$10,684 +2.8%$296,030
    2024$10,388 +5.1%$296,030
    2023$9,884 $296,030
    2022$9,884 -9.1%$296,030 +7.9%
    2021$10,871 $274,310
    2020$10,871 $274,310
    2019$10,871 $274,310
    2018$10,871 +2.4%$274,310
    2017$10,619 +1.2%$274,310 -0.6%
    2016$10,493 +3%$275,920
    2015$10,184 +2.2%$275,920
    2014$9,963 +2%$275,920
    2013$9,768 +5.3%$275,920
    2012$9,279 +3.8%$275,920 -7.7%
    2011$8,937 -0.4%$298,900
    2010$8,973 +5.6%$298,900
    2009$8,495 -6.1%$298,900
    2008$9,051 -8%$298,900
    2007$9,837 +26.5%$298,900 +41.2%
    2006$7,775 +7.7%$211,690 +5%
    2005$7,217 +1.3%$201,649
    2004$7,124 +5.3%$201,649
    2003$6,763 $201,649
    Find assessor info on the county website

    Neighborhood: 06066

    Nearby schools

    GreatSchools rating
    Schools provided by the listing agent
    • Elementary: Lake Street
    • Middle: Vernon Center
    • High: Rockville

    Source: The MLS. This data may not be complete. We recommend contacting the local school district to confirm school assignments for this home.

    Get pre-qualified for a loan
    At Zillow Home Loans, we can pre-qualify you in as little as 5 minutes with no impact to your credit score.

    An equal housing lender. NMLS #10287.

    Sell for more on Zillow
    Get a Zillow Showcase℠ listing at no additional cost and you could sell for .
    $617,400
    2% more
    +$12,348
    With Zillow Showcase(estimated)
    $629,748
