Immaculate END-UNIT Townhome with additional windows for even more sunlight! Largest lot in the community with option of fencing the yard if you want more privacy. Move in ready! With three levels of living area, this well-maintained townhome offers 3 bedroom, 3.5 bathroom. First floor bonus/rec room or alternate 4th bedroom with full en-suite and walk-out patio. Second floor features spacious great room open to the large upgraded kitchen with island and gas range and large dining area. Top floor bedrooms including primary with dual vanity, garden tub and separate walk-in shower. No carpet throughout entire home. Attached garage, deck and more!
Sold for $494,900
$494,900
205 Tamworth Crk, Durham, NC 27707
3beds
2,461sqft
Townhouse, Residential
Built in 2019
4,791 Square Feet Lot
$471,500 Zestimate®
$201/sqft
$2,503 Estimated rent
Home value
$471,500
$448,000 - $495,000
$2,503/mo
Zestimate® history
Owner options
List your home for rent
$2,503/mo
Rent Zestimate®
Find your next renter with Zillow Rental Manager. Plus, with online applications, you can quickly screen prospective tenants – for free.
$2,503/mo
Rent Zestimate®
Refinance and save
$3,084/mo
Est. payment
Refinancing to a lower rate could help reduce your monthly payments and save thousands over the life of the loan.
$3,084/mo
Est. payment
Explore your selling options
Work with a Zillow partner agent
Leverage their expertise and Zillow's premium Showcase listings to get your home seen by more buyers.
Get startedList with your own agent
Get your home in front of millions of buyers by listing it on Zillow.
Learn how to do itSell it yourself
Take full control of how buyers see your home on Zillow by listing For Sale by Owner (FSBO).
List your homeWhat's special
Full en-suiteGarden tubWalk-out patioSeparate walk-in showerRec roomSpacious great roomLarge upgraded kitchen
Zillow last checked:
Listing updated:
Listed by:
Matthew Dover 503-863-6521,
Redfin Corporation
Bought with:
Jon Fletcher, 212619
RE/MAX Advantage
Source: Doorify MLS,MLS#: 2515284
Facts & features
Interior
Bedrooms & bathrooms
- Bedrooms: 3
- Bathrooms: 4
- Full bathrooms: 3
- 1/2 bathrooms: 1
Heating
- Electric, Heat Pump, Natural Gas
Cooling
- Central Air
Appliances
- Included: Dishwasher, Gas Range, Gas Water Heater, Microwave, Plumbed For Ice Maker
- Laundry: Laundry Room, Upper Level
Features
- Bathtub/Shower Combination, Double Vanity, Granite Counters, Separate Shower, Smooth Ceilings, Soaking Tub, Walk-In Closet(s), Walk-In Shower
- Flooring: Vinyl, Tile
- Has fireplace: No
- Common walls with other units/homes: End Unit
Interior area
- Total structure area: 2,461
- Total interior livable area: 2,461 sqft
- Finished area above ground: 2,461
- Finished area below ground: 0
Property
Parking
- Total spaces: 2
- Parking features: Attached, Concrete, Driveway, Garage
- Attached garage spaces: 2
Features
- Levels: Three Or More
- Stories: 3
- Patio & porch: Deck, Patio
- Has view: Yes
Lot
- Size: 4,791 Square Feet
- Dimensions: 41 x 86 x 53 x 94
Details
- Parcel number: 224971
- Zoning: R-20
Construction
Type & style
- Home type: Townhouse
- Architectural style: Transitional
- Property subtype: Townhouse, Residential
- Attached to another structure: Yes
Materials
- Fiber Cement
Condition
- New construction: No
- Year built: 2019
Community & HOA
Community
- Subdivision: Creekside Commons
HOA
- Has HOA: Yes
- HOA fee: $110 monthly
Location
- Region: Durham
Financial & listing details
- Price per square foot: $201/sqft
- Tax assessed value: $490,355
- Annual tax amount: $3,546
- Date on market: 6/8/2023
Price history
| Date | Event | Price |
|---|---|---|
| 8/25/2023 | Sold | $494,900$201/sqft |
Source:  Doorify MLS #2515284 Report a problem Doorify MLS #2515284 Report a problem | ||
| 6/30/2023 | Contingent | $494,900$201/sqft |
Source: Doorify MLS #2515284 Report a problem | ||
| 6/10/2023 | Listed for sale | $494,900+48.6%$201/sqft |
Source: Doorify MLS #2515284 Report a problem | ||
| 1/10/2020 | Sold | $333,000$135/sqft |
Source: Public Record Report a problem | ||
Public tax history
| Year | Property taxes | Tax assessment |
|---|---|---|
| 2025 | $4,861 +22.9% | $490,355 +72.9% |
| 2024 | $3,955 +9% | $283,568 +2.4% |
| 2023 | $3,629 +2.3% | $277,041 |
| 2022 | $3,546 +0.5% | $277,041 |
| 2021 | $3,529 +445.6% | $277,041 +432.8% |
| 2020 | $647 | $52,000 |
| 2019 | $647 | $52,000 |
Find assessor info on the county website
Neighborhood: 27707
Nearby homes
- $420,0003 bd3 ba2k sqft207 Tamworth Crk, Durham, NC 27707Sold

- $433,5003 bd4 ba2.3k sqft209 Tamworth Crk, Durham, NC 27707Off Market
- $437,6003 bd4 ba2.4k sqft211 Tamworth Crk, Durham, NC 27707Off Market
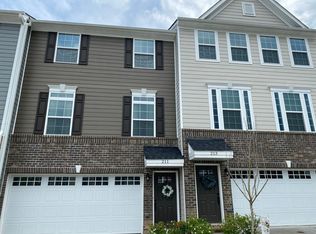
- $473,3003 bd3 ba2.4k sqft123 Tamworth Crk, Durham, NC 27707Off Market
- $430,3003 bd2 ba2k sqft104 Boarstall Crk, Durham, NC 27707Off Market
- $433,2003 bd4 ba2.3k sqft106 Boarstall Crk, Durham, NC 27707Off Market
- $394,7003 bd3 ba1.9k sqft108 Boarstall Crk, Durham, NC 27707Off Market
- $398,7003 bd2 ba2k sqft213 Tamworth Crk, Shannon Plaza, NC 27707Off Market
Nearby schools
GreatSchools rating
- 3/10Creekside ElementaryGrades: PK-5Distance: 0.1 mi
- 8/10Sherwood Githens MiddleGrades: 6-8Distance: 3.7 mi
- 4/10Charles E Jordan Sr High SchoolGrades: 9-12Distance: 1.8 mi
Schools provided by the listing agent
- Elementary: Durham - Creekside
- Middle: Durham - Githens
- High: Durham - Jordan
Source: Doorify MLS. This data may not be complete. We recommend contacting the local school district to confirm school assignments for this home.
Get a cash offer in 3 minutes
Find out how much your home could sell for in as little as 3 minutes with a no-obligation cash offer.
Estimated market value
$471,500
Get a cash offer in 3 minutes
Find out how much your home could sell for in as little as 3 minutes with a no-obligation cash offer.
Estimated market value
$471,500
- North Carolina
- Durham County
- Durham
- 27707
- 205 Tamworth Crk
Nearby cities
Nearby neighborhoods
Nearby zip codes
Other Durham Topics
