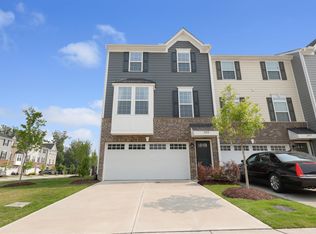
Beautifully upgraded townhome in a prime location with easy access to UNC, Duke, and RTP! Move-in ready, it offers 3 bedrooms plus a bonus room. The gourmet kitchen features crisp white cabinetry, a tile backsplash, a large center island, and stainless steel appliances. Enjoy a spacious casual dining area and a huge family room. The third level boasts a large owner’s suite with a tray ceiling, walk-in closet, and a lovely bath with a double vanity and tile shower. Generously sized secondary bedrooms provide plenty of space, while the lower bonus room is perfect for a home office or workout area. Includes a 2-car garage and is just minutes from shopping and restaurants.
Pending
$435,000
207 Tamworth Crk, Durham, NC 27707
3beds
2,025sqft
:
Get pre-qualified$2,787/mo
Townhouse, Residential
Built in 2019
2,178 Square Feet Lot
$427,600 Zestimate®
$215/sqft
$155/mo HOA
What's special
Gourmet kitchenHuge family roomTray ceilingLarge center islandSpacious casual dining areaTile backsplashWalk-in closet
- 83 days |
- 136 |
- 6 |
Zillow last checked:
Listing updated:
Listed by:
Sandy English 919-788-7820,
English Realty Group, LLC
Source: Doorify MLS,MLS#: 10165252
Facts & features
Interior
Bedrooms & bathrooms
- Bedrooms: 3
- Bathrooms: 3
- Full bathrooms: 2
- 1/2 bathrooms: 1
Heating
- Forced Air
Cooling
- Central Air
Appliances
- Laundry: Laundry Room
Features
- Eat-in Kitchen, Open Floorplan, Quartz Counters, Recessed Lighting, Smooth Ceilings, Walk-In Closet(s)
- Flooring: Carpet, Hardwood, Tile
Interior area
- Total structure area: 2,025
- Total interior livable area: 2,025 sqft
- Finished area above ground: 2,025
- Finished area below ground: 0
Property
Parking
- Total spaces: 4
- Parking features: Garage
- Attached garage spaces: 2
- Uncovered spaces: 2
Features
- Levels: Three Or More
- Stories: 3
- Patio & porch: Deck
- Has view: Yes
Lot
- Size: 2,178 Square Feet
Details
- Parcel number: 224972
- Zoning: R-20
- Special conditions: Standard
Construction
Type & style
- Home type: Townhouse
- Architectural style: Traditional, Transitional
- Property subtype: Townhouse, Residential
Materials
- Fiber Cement
- Foundation: Slab
- Roof: Shingle
Condition
- New construction: No
- Year built: 2019
Utilities & green energy
- Sewer: Public Sewer
- Water: Public
Community & HOA
Community
- Subdivision: Creekside Commons
HOA
- Has HOA: Yes
- Services included: Maintenance Grounds, Maintenance Structure
- HOA fee: $155 monthly
Location
- Region: Durham
Financial & listing details
- Price per square foot: $215/sqft
- Tax assessed value: $457,429
- Annual tax amount: $4,534
- Date on market: 5/6/2026
Estimated market value
$427,600
$406,000 - $449,000
$2,321/mo
Price history
| Date | Event | Price |
|---|---|---|
| 7/3/2026 | Pending sale | $435,000$215/sqft |
Source:  Doorify MLS #10165252 Report a problem Doorify MLS #10165252 Report a problem | ||
| 5/6/2026 | Listed for sale | $435,000+44.8%$215/sqft |
Source: Doorify MLS #10165252 Report a problem | ||
| 1/15/2020 | Sold | $300,500$148/sqft |
Source: Public Record Report a problem | ||
Public tax history
| Year | Property taxes | Tax assessment |
|---|---|---|
| 2025 | $4,534 +30.7% | $457,429 +83.9% |
| 2024 | $3,470 +6.5% | $248,785 |
| 2023 | $3,259 +2.3% | $248,785 |
| 2022 | $3,184 +0.5% | $248,785 |
| 2021 | $3,169 +390% | $248,785 +378.4% |
| 2020 | $647 | $52,000 |
| 2019 | $647 | $52,000 |
Find assessor info on the county website
Monthly payment
Est. payment
Payment breakdown
Explore the cost of this home by adjusting the details. Changes won't be saved.Climate risks
Neighborhood: 27707
Nearby schools
GreatSchools rating
- 3/10Creekside ElementaryGrades: PK-5Distance: 0.1 mi
- 8/10Sherwood Githens MiddleGrades: 6-8Distance: 3.7 mi
- 4/10Charles E Jordan Sr High SchoolGrades: 9-12Distance: 1.8 mi
Schools provided by the listing agent
- Elementary: Durham - Creekside Elementary
- Middle: Durham - Sherwood Githens Middle
- High: Durham - Charles E Jordan Sr High School
Source: Doorify MLS. This data may not be complete. We recommend contacting the local school district to confirm school assignments for this home.
- $442,0003 bd4 ba2.3k sqft209 Tamworth Crk, Durham, NC 27707Off Market
- $494,9003 bd4 ba2.4k sqft205 Tamworth Crk, Durham, NC 27707Sold
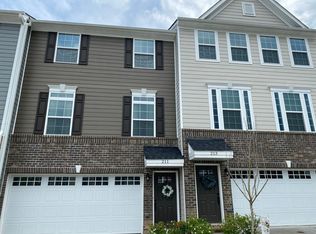
- $438,5003 bd4 ba2.4k sqft211 Tamworth Crk, Durham, NC 27707Off Market
- $398,9003 bd2 ba2k sqft213 Tamworth Crk, Shannon Plaza, NC 27707Off Market
- $465,8003 bd3 ba2k sqft213 Tamworth Crk #1, Durham, NC 27707Off Market
- $448,6003 bd2 ba1.9k sqft213 Tamworth Crk, Durham, NC 27707Off Market
- $401,6003 bd3 ba1.9k sqft108 Boarstall Crk, Durham, NC 27707Off Market
- $438,4003 bd4 ba2.3k sqft106 Boarstall Crk, Durham, NC 27707Off Market
A local agent can set up tours, give advice and negotiate with sellers.
Similar homes
- $425,0003 bd3 ba1.9k sqft215 Silas St, Durham, NC 27705For Sale
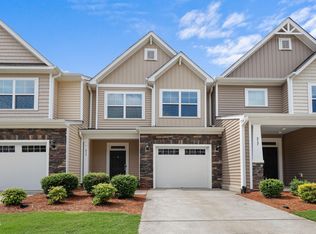
 MLS ID #10178853, Laurene Sieli. Doorify MLS
 - $439,9003 bd4 ba1.9k sqft1221 Bradburn Dr, Durham, NC 27713For Sale
 MLS ID #10153032, Corean Hamlin. Doorify MLS
 - $425,0003 bd3 ba1.8k sqft223 Diamond Head Dr, Durham, NC 27705For Sale
 MLS ID #10171670, Amy Brown. Doorify MLS
 - $414,0003 bd3 ba2k sqft6500 Amber Springs Dr, Durham, NC 27713For Sale
 MLS ID #10179747, Chris Morton. Doorify MLS
 - $464,9003 bd3 ba2.2k sqft1207 Lotus Lilly Dr, Durham, NC 27713For SaleMLS ID #10167097, Anna Terry. Doorify MLS
- $399,9003 bd3 ba1.6k sqft20 Ezekiel St, Durham, NC 27705For SaleMLS ID #10163670, Ping Xin. Doorify MLS
- from $426,9903 bd3 ba2.2k sqftNola Plan, Twinleaf Townes, Chapel Hill, NC 27517New ConstructionTRI Pointe Homes
- $439,0003 bd3 ba1.9k sqft120 Silver Fir Ln, Durham, NC 27713For SaleMLS ID #10173501, James Lee. Doorify MLS
- from $444,9903 bd3 ba2k sqftHuck Plan, Twinleaf Townes, Chapel Hill, NC 27517New ConstructionTRI Pointe Homes
- $389,9003 bd3 ba1.9k sqft410 Smallwood Dr, Durham, NC 27703For SaleMLS ID #10181741, Morgan Womble. Doorify MLS
- from $454,9903 bd3 ba2.1k sqftIsla Plan, Twinleaf Townes, Chapel Hill, NC 27517New ConstructionTRI Pointe Homes
- $375,0003 bd3 ba1.8k sqft1108 Tigerlily Way, Durham, NC 27703For SaleMLS ID #10176190, Diane Donnelly. Doorify MLS
- $420,0003 bd3 ba2k sqft1417 Merrion Ave, Durham, NC 27703For SaleMLS ID #10170929, Purvi Thakar. Doorify MLS
- $479,9003 bd3 ba2.5k sqft111 Adaire Way, Durham, NC 27703For SaleMLS ID #10178646, David Wilson. Doorify MLS
- $409,9003 bd3 ba1.8k sqft1133 Little Gem Ln, Apex, NC 27523For SaleMLS ID #10181830, Dave Anderson. Doorify MLS
- $349,9903 bd3 ba1.7k sqft212 Marbella Grove Ct, Durham, NC 27713For SaleMLS ID #10174236, Sudheer Athota. Doorify MLS
- $409,9503 bd4 ba1.8k sqft1017 Tea Time Trl, Durham, NC 27703New ConstructionMLS ID #10156814, Matt Perry. Doorify MLS
- $525,0004 bd3 ba2.2k sqft905 Holly Bluff Ln, Durham, NC 27713For SaleMLS ID #10181818, Gena Winstead. Doorify MLS
- $435,0004 bd3 ba1.9k sqft2010 Woodsdale Dr, Durham, NC 27703For SaleMLS ID #10157642, David Wilson. Doorify MLS
- $405,0003 bd3 ba2.2k sqft1014 Thoughtful Spot Ln, Durham, NC 27703For SaleMLS ID #10171439, Matt Steele. Doorify MLS
