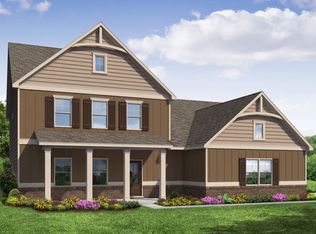
The Margaret Plan Built by Knight Homes - 5 bedrooms/3.5 bathrooms/3 car garage on 1 acre lot. This home offers a covered front porch with a 2-story grand entry. Formal dining room w/ coffered ceiling. Open living area from family room to kitchen. The gourmet kitchen has a large island perfect for entertaining and includes a farm sink, stainless steel appliances, decorative vent hood and a gas cook top. The owner's suite is situated on the main floor and opens to a spa like bathroom w/ a soaking tub. Walk-In tile shower with dual shower heads and a glass shower door. Upstairs you will find an additional family or bonus room along with secondary bedrooms that offer jack and jill bathrooms with walk-in closets. Double doors lead to a covered back extended patio.
This property is not currently displayed as for sale or rent on Zillow. This may be different from what's on other websites or public sources.