**Price Refresh** Let's negotiate!! Elegant Graceton Farms 5-bedroom Ranch Home Hosting A Resort Style Salt Water Pool! Welcome to this meticulously kept 5-bedroom, 4-bath home, perfectly designed for comfort, convenience, and entertaining. Thoughtfully laid out, this residence features three ensuite bedrooms, offering privacy and luxury for family and guests alike. Enter the foyer to a bright, open floor plan with high ceilings, a cozy stone fireplace centerpiece, and custom built-ins that add both style and functionality. The kitchen and living areas flow seamlessly, making it easy to host gatherings or enjoy quiet evenings at home. Outside, your private backyard retreat awaits. Take a dip in the sparkling saltwater pool with a soothing waterfall feature and tanning deck. Lounge under the covered patio with plenty of space for outdoor dining and relaxation. Enjoy the firepit area with friends or family. The expansive yard provides endless possibilities for play, pets, or gardening. This home combines everyday livability with luxury touches, all in a peaceful setting just minutes from Peachtree City, Newnan, Sharpsburg, and Downtown Senoia. Don't miss your chance to own this turnkey property!!
Pending
$729,900
135 Graceton Farms Dr, Senoia, GA 30276
5beds
3,254sqft
Single Family Residence
Built in 2021
1 Acres Lot
$717,600 Zestimate®
$224/sqft
$46/mo HOA
What's special
Cozy stone fireplace centerpieceHigh ceilingsTanning deckCustom built-insBright open floor planPrivate backyard retreatExpansive yard
- 140 days |
- 140 |
- 4 |
Zillow last checked:
Listing updated:
Listed by:
Gabrielle Harrison 404-735-1774,
BHHS Georgia Properties
Source: GAMLS,MLS#: 10723204
Facts & features
Interior
Bedrooms & bathrooms
- Bedrooms: 5
- Bathrooms: 4
- Full bathrooms: 4
- Main level bathrooms: 3
- Main level bedrooms: 4
Rooms
- Room types: Family Room, Foyer, Laundry
Dining room
- Features: Separate Room
Kitchen
- Features: Breakfast Area, Kitchen Island, Solid Surface Counters, Walk-in Pantry
Heating
- Central, Electric, Heat Pump
Cooling
- Ceiling Fan(s), Central Air, Electric
Appliances
- Included: Convection Oven, Cooktop, Dishwasher, Double Oven, Electric Water Heater, Ice Maker, Microwave, Oven, Refrigerator, Stainless Steel Appliance(s)
- Laundry: In Hall
Features
- Double Vanity, High Ceilings, Master On Main Level, Rear Stairs, Separate Shower, Soaking Tub, Split Bedroom Plan, Tile Bath, Tray Ceiling(s), Vaulted Ceiling(s), Walk-In Closet(s)
- Flooring: Carpet, Hardwood, Tile
- Windows: Double Pane Windows
- Basement: None
- Number of fireplaces: 1
- Fireplace features: Family Room
Interior area
- Total structure area: 3,254
- Total interior livable area: 3,254 sqft
- Finished area above ground: 3,254
- Finished area below ground: 0
Video & virtual tour
Property
Parking
- Total spaces: 2
- Parking features: Attached, Garage, Garage Door Opener, Kitchen Level, Parking Pad
- Has attached garage: Yes
- Has uncovered spaces: Yes
Features
- Levels: One and One Half
- Stories: 1
- Patio & porch: Patio, Porch
- Exterior features: Sprinkler System
- Has private pool: Yes
- Pool features: In Ground, Salt Water
- Fencing: Back Yard,Fenced
Lot
- Size: 1 Acres
- Features: Greenbelt, Level, Open Lot
Details
- Additional structures: Shed(s)
- Parcel number: 137 1126 063
- Special conditions: Agent/Seller Relationship,Covenants/Restrictions
Construction
Type & style
- Home type: SingleFamily
- Architectural style: Craftsman,Ranch
- Property subtype: Single Family Residence
Materials
- Concrete
- Foundation: Slab
- Roof: Composition
Condition
- Resale
- New construction: No
- Year built: 2021
Utilities & green energy
- Sewer: Septic Tank
- Water: Public
- Utilities for property: Cable Available, Electricity Available, High Speed Internet, Propane, Underground Utilities
Community & HOA
Community
- Features: Sidewalks, Street Lights
- Security: Carbon Monoxide Detector(s), Smoke Detector(s)
- Subdivision: Graceton Farms
HOA
- Has HOA: Yes
- Services included: Maintenance Grounds, Management Fee
- HOA fee: $550 annually
Location
- Region: Senoia
Financial & listing details
- Price per square foot: $224/sqft
- Tax assessed value: $616,903
- Annual tax amount: $6,155
- Date on market: 4/2/2026
- Cumulative days on market: 141 days
- Listing agreement: Exclusive Right To Sell
- Listing terms: Cash,Conventional,FHA,VA Loan
- Electric utility on property: Yes
Estimated market value
$717,600
$682,000 - $753,000
$4,056/mo
Price history
| Date | Event | Price |
|---|---|---|
| 7/23/2026 | Pending sale | $729,900$224/sqft |
Source:  GAMLS #10723204 Report a problem GAMLS #10723204 Report a problem | ||
| 4/30/2026 | Price change | $729,900-2.7%$224/sqft |
Source: GAMLS #10723204 Report a problem | ||
| 4/2/2026 | Listed for sale | $749,900-1%$230/sqft |
Source: GAMLS #10723204 Report a problem | ||
| 1/17/2026 | Listing removed | $757,222$233/sqft |
Source: GAMLS #10610653 Report a problem | ||
| 12/2/2025 | Price change | $757,222-1.9%$233/sqft |
Source: GAMLS #10610653 Report a problem | ||
| 9/25/2025 | Listed for sale | $772,222+71.6%$237/sqft |
Source: GAMLS #10610653 Report a problem | ||
| 6/23/2021 | Sold | $449,900$138/sqft |
Source: Public Record Report a problem | ||
| 5/11/2021 | Pending sale | $449,900$138/sqft |
Source:  Berkshire Hathaway Homeservices Georgia Properties #8918441 Report a problem Berkshire Hathaway Homeservices Georgia Properties #8918441 Report a problem | ||
| 4/21/2021 | Listed for sale | $449,900$138/sqft |
Source: Berkshire Hathaway Homeservices Georgia Properties #8918441 Report a problem | ||
Public tax history
| Year | Property taxes | Tax assessment |
|---|---|---|
| 2025 | $6,004 -1.2% | $246,761 -2.2% |
| 2024 | $6,079 +6.5% | $252,400 +13.3% |
| 2023 | $5,707 +21.8% | $222,787 +19.6% |
| 2022 | $4,683 +472.5% | $186,298 +521% |
| 2021 | $818 | $30,000 |
| 2020 | $818 | $30,000 |
Find assessor info on the county website
Monthly payment
Est. payment
Payment breakdown
Explore the cost of this home by adjusting the details. Changes won't be saved.Climate risks
Neighborhood: 30276
Nearby schools
GreatSchools rating
- 5/10Poplar Road Elementary SchoolGrades: PK-5Distance: 3.6 mi
- 6/10East Coweta Middle SchoolGrades: 6-8Distance: 2.4 mi
- 6/10East Coweta High SchoolGrades: 9-12Distance: 2.8 mi
Schools provided by the listing agent
- Elementary: Poplar Road
- Middle: East Coweta
- High: East Coweta
Source: GAMLS. This data may not be complete. We recommend contacting the local school district to confirm school assignments for this home.
- $499,9003 bd3 ba2.3k sqft296 Township Dr #54, Senoia, GA 30276Sold

- $554,1003 bd2 ba2.4k sqft145 Graceton Farms Dr, Turin, GA 30289Off Market
- $655,2006 bd4 ba3.1k sqft125 Graceton Farms Dr, Senoia, GA 30276Off Market
- $563,6005 bd3 ba3.1k sqft125 Graceton Farms Dr #81, Senoia, GA 30276Off Market

- $614,400-- bd3 ba3.7k sqft205 Township Dr, Senoia, GA 30276Off Market
- $580,4005 bd4 ba-- sqft205 Township Dr #84, Turin, GA 30289Off Market
- $557,6004 bd3 ba-- sqft0 Graceton Farms Dr #82, Turin, GA 30289Off Market
- $550,0004 bd3 ba2.9k sqft115 Graceton Farms Dr, Senoia, GA 30276Sold
A local agent can set up tours, give advice and negotiate with sellers.
Similar homes
- $729,9004 bd4 ba3.7k sqft143 Linchwood Dr, Senoia, GA 30276Active

 MLS ID #10803764, Jennifer Zellner, Southern Real Estate Properties. GAMLS
 - $612,8004 bd4 ba3.4k sqft282 Township Dr, Senoia, GA 30276Active
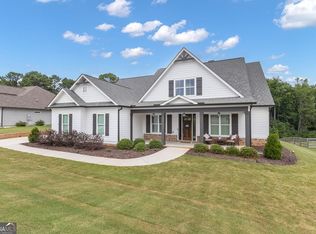 MLS ID #10702604, Kay Fulp, Local Realty. GAMLS
 - $639,9005 bd3 ba3.4k sqft232 Township Dr, Senoia, GA 30276Active
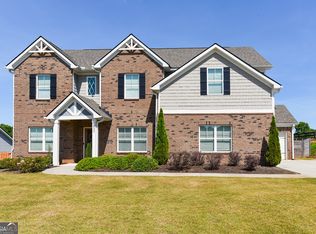 MLS ID #10803622, Joe Powell, Top Producers Realty. GAMLS
 - $769,9005 bd5 ba3.9k sqft10 Red Oak Trl, Sharpsburg, GA 30277Active
 MLS ID #10787169, Payton Peoples, Keller Williams Realty Atl. Partners. GAMLS
 - $598,0005 bd4 ba3.4k sqft105 Kenwood Trl, Senoia, GA 30276ActiveMLS ID #10812325, Jenny Yolanda Caceres, CENTURY 21 NUWAY REALTY. GAMLS
- $679,0005 bd4 ba3.6k sqft299 Saddleridge Trl, Senoia, GA 30276ActiveMLS ID #10792972, Eden Jeffery, Real Broker, LLC. GAMLS
- $599,0005 bd4 ba3.1k sqft155 Cody Trl, Senoia, GA 30276ActiveMLS ID #10781699, Julie Saul, BHHS Georgia Properties. GAMLS
- $635,0004 bd4 ba4.1k sqft100 Reserve Pl, Senoia, GA 30276ActiveMLS ID #10777979, Cynthia Cromartie, BHHS Georgia Properties. GAMLS
- $589,9005 bd4 ba2.6k sqft254 Magnolia Place Dr, Senoia, GA 30276ActiveMLS ID #10792584, Gloria Cann Schrepfer, Keller Williams Realty Atl. Partners. GAMLS
- $615,0004 bd3 ba2.9k sqft1764 Luther Bailey Rd, Senoia, GA 30276ActiveMLS ID #10765176, Lisa Byer, BHHS Georgia Properties. GAMLS
- $725,0004 bd4 ba3.5k sqft112 Gordon Oaks Way, Moreland, GA 30259ActiveMLS ID #10795206, Dawn Cochran, Southern Classic Realtors. GAMLS
- $699,9005 bd4 ba3.2k sqft10 Highland Park Dr, Sharpsburg, GA 30277ActiveMLS ID #10819943, Peggy Jackson, eXp Realty. GAMLS
- $569,0004 bd4 ba4.1k sqft105 Mulberry Dr, Senoia, GA 30276ActiveMLS ID #10822941, Heather Lloyd, Keller Williams Realty Atl. Partners. GAMLS
- $524,9004 bd3 ba2.8k sqft9 Couch Ct, Senoia, GA 30276ActiveMLS ID #10811283, Alison Linenger, Brick and Branch Real Estate. GAMLS
- $888,0004 bd4 ba3.8k sqft155 Southmill Ln, Senoia, GA 30276ActiveMLS ID #10788392, Desales Degolian, DeGolian Realty. GAMLS
- $539,9005 bd3 ba3.3k sqft200 Darien Dr, Senoia, GA 30276For Sale By Owner
- $729,9005 bd5 ba3.6k sqft604 Napier Pass, Peachtree City, GA 30269ActiveMLS ID #10814153, The Watts Pfister Group, Harry Norman Realtors. GAMLS
- $509,9004 bd4 ba3k sqft5 Renwick Dr, Senoia, GA 30276ActiveMLS ID #10809449, Laurie Glavosek, Keller Williams Realty Atl. Partners. GAMLS
- $575,0004 bd3 ba2.5k sqft466 Bob Smith Rd, Sharpsburg, GA 30277ActiveMLS ID #10825027, Mandy Foles, Keller Williams Realty Atl. Partners. GAMLS
- $825,0005 bd5 ba3.5k sqft100 Grouse Point, Fayetteville, GA 30215ActiveMLS ID #10820318, Heidi Lutman, BHHS Georgia Properties. GAMLS
