Skip main navigation
Sold for $200,000
  • $200,000

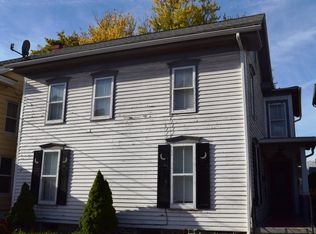
    205 W 3rd St, Mifflinville, PA 18631

    4beds
    1,801sqft
    Residential, Single Family Residence
    Built in 1880
    10,018.8 Square Feet Lot
    $241,900 Zestimate®
    $111/sqft
    $1,822 Estimated rent

    Home value

    $241,900

    $206,000 - $276,000

    $1,822/mo

    Zestimate® history
    Loading
    Loading...

    Owner options

    List your home for rent

    $1,822/mo

    Rent Zestimate®

    Find your next renter with Zillow Rental Manager. Plus, with online applications, you can quickly screen prospective tenants – for free.

    Learn more

    $1,822/mo

    Rent Zestimate®

    Refinance and save

    $1,355/mo

    Est. payment

    Refinancing to a lower rate could help reduce your monthly payments and save thousands over the life of the loan.

    See today's rates

    $1,355/mo

    Est. payment

    Explore your selling options

    Work with a Zillow partner agent

    Leverage their expertise and Zillow's premium Showcase listings to get your home seen by more buyers.

    Get started

    List with your own agent

    Get your home in front of millions of buyers by listing it on Zillow.

    Learn how to do it

    Sell it yourself

    Take full control of how buyers see your home on Zillow by listing For Sale by Owner (FSBO).

    List your home

    What's special

    Must see to appreciate! Welcome to 205 W. Third St. This impeccably maintained two story, 4 bedroom (One currently used as an office), 1 and 1/2 bath home boasts of small-town charm. 9 ft ceilings. Beautiful Floors. Updated kitchen. Inviting front porch. Newer sidewalk. Central A/C. First floor laundry. Walk up attic. OSP. Central Colombia School District. Enjoy the many conveniences this part of Columbia Co has to offer. Garage/Barn/Workshop has 12 ft ceilings. Plumbed for radiate heat. Loft above., Baths: 1 Bath Lev 2,1 Half Lev 1, Beds: 2+ Bed 2nd, SqFt Fin - Main: 1201.00, SqFt Fin - 3rd: 0.00, Tax Information: Available, Formal Dining Room: Y, Dining Area: Y, Modern Kitchen: Y, SqFt Fin - 2nd: 600.00, Additional Info: Chicken Coop Negotiable

    Zillow last checked:

    Listing updated:

    Listed by:

    Kristy L. VanGorder,

    Next Door Real Estate LLC

    Bought with:

    Kristy L. VanGorder, RS350737

    Next Door Real Estate LLC

    Source: GSBR as distributed by MLS GRID,MLS#: 233536MLS Logo

    Facts & features

    Interior

    Bedrooms & bathrooms
    • Bedrooms: 4
    • Bathrooms: 2
    • Full bathrooms: 1
    • 1/2 bathrooms: 1
    Bedroom 1
    • Area: 232.5 Square Feet
    • Dimensions: 15.5 x 15
    Bedroom 2
    • Area: 112.5 Square Feet
    • Dimensions: 15 x 7.5
    Bedroom 3
    • Area: 115 Square Feet
    • Dimensions: 10 x 11.5
    Bedroom 4
    • Area: 225 Square Feet
    • Dimensions: 15 x 15
    Bathroom 1
    • Area: 18.75 Square Feet
    • Dimensions: 7.5 x 2.5
    Bathroom 2
    • Area: 232.5 Square Feet
    • Dimensions: 15.5 x 15
    Bathroom 3
    • Area: 63.75 Square Feet
    • Dimensions: 7.5 x 8.5
    Dining room
    • Area: 180 Square Feet
    • Dimensions: 15 x 12
    Kitchen
    • Area: 132 Square Feet
    • Dimensions: 11 x 12
    Laundry
    • Area: 78.75 Square Feet
    • Dimensions: 10.5 x 7.5
    Living room
    • Area: 166.75 Square Feet
    • Dimensions: 14.5 x 11.5
    Utility room
    • Area: 101.25 Square Feet
    • Dimensions: 13.5 x 7.5
    Heating
    • Electric, Heat Pump
    Cooling
    • Central Air
    Appliances
    • Included: Dishwasher, Washer, Gas Range, Gas Oven, Dryer
    • Laundry: Electric Dryer Hookup, Washer Hookup, Gas Dryer Hookup
    Features
    • Flooring: Concrete, Wood, Laminate
    • Attic: Attic Storage,Walk Up
    • Has fireplace: No
    Interior area
    • Total structure area: 1,801
    • Total interior livable area: 1,801 sqft
    • Finished area above ground: 1,801
    • Finished area below ground: 0

    Property

    Parking
    • Total spaces: 2
    • Parking features: Gravel, Off Street, Unpaved, Parking Pad, Other
    • Garage spaces: 2
    • Has uncovered spaces: Yes
    Features
    • Levels: Two,One and One Half
    • Stories: 2
    • Patio & porch: Porch
    • Exterior features: Other
    • Frontage length: 50.00
    Lot
    • Size: 10,018 sqft
    • Dimensions: 50 x 100
    • Features: Rectangular Lot
    Details
    • Additional structures: Barn(s)
    • Parcel number: 2305A08300,000
    • Zoning: R1
    • Zoning description: Residential

    Construction

    Type & style
    • Home type: SingleFamily
    • Architectural style: Traditional
    • Property subtype: Residential, Single Family Residence
    Materials
    • Attic/Crawl Hatchway(s) Insulated, Vinyl Siding
    • Foundation: Block
    • Roof: Composition,Wood,Metal
    Condition
    • New construction: No
    • Year built: 1880

    Utilities & green energy

    • Electric: 100 Amp Service
    • Sewer: Public Sewer
    • Water: Public
    • Utilities for property: See Remarks

    Community & neighborhood

    Location
    • Region: Mifflinville

    Other

    Other facts
    • Listing terms: Cash,Conventional
    • Road surface type: Paved

    Price history

    DateEventPrice
    3/22/2024Sold$200,000-7%$111/sqft
    Source: GSBR as distributed by MLS GRID #233536 Report a problem
    1/3/2024Pending sale$215,000$119/sqft
    Source: GSBR as distributed by MLS GRID #233536 Report a problem
    12/10/2023Listed for sale$215,000$119/sqft
    Source: GSBR as distributed by MLS GRID #233536 Report a problem

    Public tax history

    Tax history is unavailable.

    Neighborhood: 18631

    Nearby schools

    GreatSchools rating
    Get pre-qualified for a loan
    At Zillow Home Loans, we can pre-qualify you in as little as 5 minutes with no impact to your credit score.

    An equal housing lender. NMLS #10287.