Step into history with this enchanting two-story home, formerly owned by a master kite maker. Overflowing with charm and character, this unique property is perfect for those who appreciate the stories old homes tell.
The main house boasts 3 spacious bedrooms and 2 full baths, featuring a large receiving room at the front, ideal for welcoming guests. The interior is filled with whimsical details and craftsmanship that reflect the artistic spirit of its former owner.
Outside, you'll find several outbuildings that add to the property's allure. One building served as the kite maker's art studio, a perfect space for creative endeavors. Another outbuilding is a delightful summer kitchen, complete with a walk-in fireplace, perfect for hosting memorable gatherings. Additionally, an attached annex building offers versatile potential. Once a retail shop, it can easily be transformed into an extension of the home with a 4th bedroom, a private home office, an in-law suite, or a separate rental unit.
This lovely home is located just minutes from I-80 and walking distance to the river while not being in a flood plain.
Bring your imagination to this colorful, storied home and fall in love with its endless possibilities. Embrace the charm, creativity, and history that this unique property offers. Your dream home awaits!
Sold for $230,000
$230,000
216 W 3rd St, Mifflinville, PA 18631
4beds
2,360sqft
Single Family Residence
Built in 1880
0.41 Acres Lot
$269,100 Zestimate®
$97/sqft
$2,030 Estimated rent
Home value
$269,100
$250,000 - $291,000
$2,030/mo
Zestimate® history
Owner options
List your home for rent
$2,030/mo
Rent Zestimate®
Find your next renter with Zillow Rental Manager. Plus, with online applications, you can quickly screen prospective tenants – for free.
$2,030/mo
Rent Zestimate®
Refinance and save
$1,595/mo
Est. payment
Refinancing to a lower rate could help reduce your monthly payments and save thousands over the life of the loan.
$1,595/mo
Est. payment
Explore your selling options
Work with a Zillow partner agent
Leverage their expertise and Zillow's premium Showcase listings to get your home seen by more buyers.
Get startedList with your own agent
Get your home in front of millions of buyers by listing it on Zillow.
Learn how to do itSell it yourself
Take full control of how buyers see your home on Zillow by listing For Sale by Owner (FSBO).
List your homeWhat's special
Zillow last checked:
Listing updated:
Listed by:
Angela Renee Young 570-441-5094,
CENTURY 21 COVERED BRIDGES REALTY
Bought with:
NON-MEMBER
NON-MEMBER
Source: CSVBOR,MLS#: 20-97426
Facts & features
Interior
Bedrooms & bathrooms
- Bedrooms: 4
- Bathrooms: 2
- Full bathrooms: 1
- 3/4 bathrooms: 1
Primary bedroom
- Description: attached to full bath with walk in closet
- Level: Second
- Area: 145.17 Square Feet
- Dimensions: 8.11 x 17.90
Bedroom 2
- Description: Middle room with twin beds
- Level: Second
- Area: 134.04 Square Feet
- Dimensions: 9.50 x 14.11
Bedroom 3
- Level: Second
- Area: 126.9 Square Feet
- Dimensions: 9.40 x 13.50
Bedroom 4
- Description: Annex second floor private guest space
- Level: Second
- Area: 154.28 Square Feet
- Dimensions: 11.60 x 13.30
Bathroom
- Description: handicapped accessible bath
- Level: First
- Area: 57.2 Square Feet
- Dimensions: 5.20 x 11.00
Bathroom
- Description: Claw foot tub
- Level: Second
- Area: 82.68 Square Feet
- Dimensions: 7.80 x 10.60
Bonus room
- Description: First floor of Annex
- Level: First
- Area: 231.42 Square Feet
- Dimensions: 13.30 x 17.40
Great room
- Description: Gathering Room
- Level: First
- Area: 337.75 Square Feet
- Dimensions: 17.50 x 19.30
Kitchen
- Level: First
- Area: 203 Square Feet
- Dimensions: 11.60 x 17.50
Laundry
- Description: Alcove off the kitchen
- Level: First
- Area: 31.2 Square Feet
- Dimensions: 5.20 x 6.00
Loft
- Description: Annex loft
- Level: Second
- Area: 134.46 Square Feet
- Dimensions: 13.30 x 10.11
Office
- Description: Quiet work space
- Level: Second
- Area: 108.1 Square Feet
- Dimensions: 9.40 x 11.50
Heating
- Baseboard
Cooling
- Ductless
Appliances
- Included: Dishwasher, Microwave, Refrigerator, Stove/Range, Dryer, Washer
Features
- Ceiling Fan(s), Walk-In Closet(s)
- Flooring: Hardwood
- Basement: Concrete,Interior Entry,Stone,Unheated
Interior area
- Total structure area: 2,360
- Total interior livable area: 2,360 sqft
- Finished area above ground: 2,360
- Finished area below ground: 844
Property
Parking
- Parking features: See Remarks
Features
- Levels: Two
- Stories: 2
Lot
- Size: 0.41 Acres
- Dimensions: 77 x 231
- Topography: No
Details
- Parcel number: 2305A04200,000
- Zoning: Urban Residenti
- Zoning description: X
Construction
Type & style
- Home type: SingleFamily
- Property subtype: Single Family Residence
Materials
- Stone
- Foundation: None
- Roof: Metal
Condition
- New construction: No
- Year built: 1880
Utilities & green energy
- Sewer: Public Sewer
- Water: Public
Community & HOA
Community
- Features: Guest Suite, Paved Streets, Street Lights, Studio
- Subdivision: 0-None
HOA
- Has HOA: No
Location
- Region: Mifflinville
Financial & listing details
- Price per square foot: $97/sqft
- Tax assessed value: $25,338
- Annual tax amount: $1,611
- Date on market: 6/12/2024
Price history
| Date | Event | Price |
|---|---|---|
| 7/30/2024 | Sold | $230,000+7%$97/sqft |
Source: CSVBOR #20-97426 Report a problem | ||
| 6/15/2024 | Pending sale | $215,000$91/sqft |
Source: CSVBOR #20-97426 Report a problem | ||
| 6/12/2024 | Listed for sale | $215,000$91/sqft |
Source: CSVBOR #20-97426 Report a problem | ||
Public tax history
| Year | Property taxes | Tax assessment |
|---|---|---|
| 2025 | $1,769 +2.2% | $25,338 |
| 2024 | $1,731 +7.4% | $25,338 |
| 2023 | $1,612 | $25,338 |
| 2022 | $1,612 | $25,338 |
| 2021 | $1,612 +3.5% | $25,338 |
| 2020 | $1,557 +2.1% | $25,338 |
| 2019 | $1,525 | $25,338 |
| 2018 | $1,525 | $25,338 |
| 2017 | -- | $25,338 |
| 2016 | -- | $25,338 |
| 2015 | -- | $25,338 |
| 2014 | -- | $25,338 |
| 2013 | -- | $25,338 |
| 2012 | -- | $25,338 |
| 2011 | -- | $25,338 |
| 2010 | -- | $25,338 |
| 2009 | -- | $25,338 |
| 2008 | -- | $25,338 |
| 2007 | -- | $25,338 |
| 2006 | -- | $25,338 |
| 2005 | -- | $25,338 |
| 2004 | -- | $25,338 |
| 2003 | -- | $25,338 +0% |
| 2002 | -- | $25,337 |
| 2000 | -- | $25,337 |
Find assessor info on the county website
Neighborhood: 18631
Nearby homes
- $213,300-- bd-- ba918 sqft218 W 3rd St, Mifflinville, PA 18631Off Market
- $207,8003 bd2 ba1.8k sqft212 W 3rd St, Mifflinville, PA 18631Off Market

- $273,5004 bd3 ba2.4k sqft220 W 3rd St, Mifflinville, PA 18631Off Market
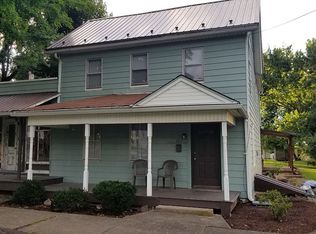
- $271,5003 bd2 ba1.6k sqft227 W 3rd St, Mifflinville, PA 18631Off Market
- $252,900-- bd-- ba3.1k sqft208 W 3rd St, Mifflinville, PA 18631Off Market
- $197,700-- bd-- ba2.8k sqft222 W 3rd St, Mifflinville, PA 18631Off Market
- $217,9003 bd2 ba1.8k sqft211 W 3rd St, Mifflinville, PA 18631Off Market
- $200,0004 bd2 ba1.8k sqft205 W 3rd St, Mifflinville, PA 18631Sold
Nearby schools
GreatSchools rating
- 7/10Central Columbia Middle SchoolGrades: 5-8Distance: 2.9 mi
- 8/10Central Columbia Senior High SchoolGrades: 9-12Distance: 2.9 mi
- 8/10Central Columbia El SchoolGrades: K-4Distance: 2.9 mi
Schools provided by the listing agent
- District: Central
Source: CSVBOR. This data may not be complete. We recommend contacting the local school district to confirm school assignments for this home.
Sell for more on Zillow
Get a Zillow Showcase℠ listing at no additional cost and you could sell for .
$269,100
2% more
+$5,382
With Zillow Showcase(estimated)
$274,482
Sell for more on Zillow
Get a Zillow Showcase℠ listing at no additional cost and you could sell for .
$269,100
2% more
+$5,382
With Zillow Showcase(estimated)
$274,482
- Pennsylvania
- Columbia County
- Nescopeck
- 18631
- 216 W 3rd St
