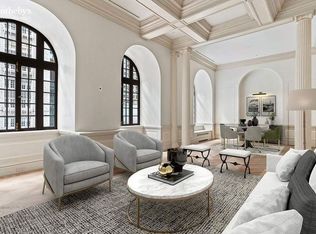
Reminiscent of an Italian Renaissance Palazzo, the opulent lobby of The Osborne with walls and floors comprised of deep jewel toned mosaics, gold leaf, mother-of-pearl and varicolored marble immediately transports you to another era and time. Built in 1883, The Osborne has few rivals both in architectural and cultural history and carries with it the status of NYC Landmark as well as inclusion on the National Register of Historic Places. Apartment 2 DC designed by the internationally acclaimed, Juan Pablo Molyneux, represents the epitome of all that The Osborne was and is, evoking a gracious and elegant lifestyle. As you step into this beautifully appointed home you are immediately struck by the remarkable inlaid flooring and Chinese Lacquered walls gracing the expansive living area. This room with its coffered ceiling is separated by a pair of Ionic columns to each side with large bay window to the south and silk upholstered walls. The entry foyer and adjoining windowed kitchen, with washer/dryer, leaded glass cabinetry, and an abundance of storage space are beautifully coordinated with custom tile floors, wall papers and stried doors all in keeping with the Osborne's heritage. Ten large closets line the 26.8 ft. corridor leading to the Master Bedroom with upholstered walls, mahogany doors, windowed marble bath, and additional walk in closets and built in cabinetry. A French wood paneled study/second bedroom with marble bath is accessed off the main living area through pocket doors and provides significant storage and a cozy window seat beneath its large window. In addition, this home includes built in sound and security systems as well as central air conditioning. With no detail overlooked, rarely does one see workmanship of this quality. Pied-a-terres and pets are welcome with board approval. Electric of $184.89 and Cable of $68.08 are billed separately through the managing agent.
This property is not currently displayed as for sale or rent on Zillow. This may be different from what's on other websites or public sources.