Skip main navigation
Off market
  • $4,368,300

    205 W 57th St APT 3B, New York, NY 10019

    2beds
    2,600sqft
    Cooperative
    Built in 1885
    -- sqft lot
    $4,368,300 Zestimate®
    $1,680/sqft
    $7,759 Estimated rent

    Home value

    $4,368,300

    $3.71M - $5.07M

    $7,759/mo

    Zestimate® history
    Loading
    Loading...

    Owner options

    List your home for rent

    $7,759/mo

    Rent Zestimate®

    Find your next renter with Zillow Rental Manager. Plus, with online applications, you can quickly screen prospective tenants – for free.

    Learn more

    $7,759/mo

    Rent Zestimate®

    Refinance and save

    $28,064/mo

    Est. payment

    Refinancing to a lower rate could help reduce your monthly payments and save thousands over the life of the loan.

    See today's rates

    $28,064/mo

    Est. payment

    Explore your selling options

    Work with a Zillow partner agent

    Leverage their expertise and Zillow's premium Showcase listings to get your home seen by more buyers.

    Get started

    List with your own agent

    Get your home in front of millions of buyers by listing it on Zillow.

    Learn how to do it

    Sell it yourself

    Take full control of how buyers see your home on Zillow by listing For Sale by Owner (FSBO).

    List your home

    What's special

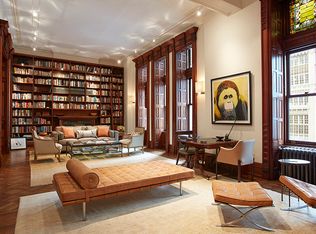
    An extraordinary opportunity to own a south-facing 19th-century masterpiece at the legendary Osborne, this beautifully renovated apartment offers grand-scale rooms in a graceful layout, and blends modern luxury finishes with rare, rich architectural details that include 14-ft ceilings, soaring doorways, hand carved mahogany paneling, and intricately inlaid oak and cherry floors. The gracious gallery leads to a 33' foot double living room elegantly framed on each end by wood-burning fireplaces with limestone surrounds. This grand yet comfortable room has sunny southern exposures that accentuate the stain glass transoms above the oversized bay windows. A handsome mahogany-paneled library with a decorative fireplace and full bath is accessible from the gallery as well as from the living room. The dining room allows for effortless entertaining and has a wood-burning fireplace that lends warmth to gatherings large and small. It adjoins a beautifully appointed kitchen that includes custom cabinetry, Miele appliances and a gorgeous Lacanche Range. The spacious master bedroom and lavish en-suite bathroom is located off of a private corridor, as is an additional bedroom and bathroom. This home includes central air conditioning, custom lighting, and washer/dryer. This beautiful apartment with interiors by Chelsea Sachs Design, is in perfect move-in condition. The Osborne, a remarkable blend of robust Romanesque and Renaissance Revival architecture, is a rare-surviving example of the 1880s gilded-age. Its elaborate entrance and richly appointed lobby includes mosaics, murals, and sculptures by artists such as John La Farge, Augustus Saint-Gaudens, J.A. Holzer, and Tiffany Studios. The well-appointed, palatial residences were designed and built to appeal to the prominent citizens of its day and its illustrious history of residents does not disappoint. The Osborne is a neighbor to fine shops, restaurants, Central Park and Carnegie Hall. It is a designated New York City Landmark and is on the National Register of Historic Places.

    This property is off market, which means it's not currently listed for sale or rent on Zillow. This may be different from what's available on other websites or public sources.
    Facts & features

    Interior

    Bedrooms & bathrooms
    • Bedrooms: 2
    • Bathrooms: 3
    • Full bathrooms: 3
    Cooling
    • Central
    Appliances
    • Included: Dishwasher, Dryer, Washer
    Features
    • Has fireplace: Yes
    Interior area
    • Total interior livable area: 2,600 sqft

    Property

    Features
    • Has view: Yes
    • View description: City
    Details
    • Parcel number: 01029002710249033B

    Construction

    Type & style
    • Home type: Cooperative
    Condition
    • Year built: 1885

    Community & HOA

    HOA
    • Has HOA: Yes
    • HOA fee: $4,274 monthly
    Location
    • Region: New York

    Financial & listing details

    • Price per square foot: $1,680/sqft

    Price history

    DateEventPrice
    2/8/2018Sold$5,000,000+1%$1,923/sqft
    Source: Public Record Report a problem
    10/31/2017Pending sale$4,950,000$1,904/sqft
    Source: Stribling Report a problem
    9/18/2017Listed for sale$4,950,000+2.1%$1,904/sqft
    Source: Stribling Report a problem
    8/12/2014Sold$4,850,000$1,865/sqft
    Source: Public Record Report a problem
    8/4/2014Price change$4,850,000-2.9%$1,865/sqft
    Source: Brown Harris Stevens #9694770 Report a problem
    7/15/2014Pending sale$4,995,000$1,921/sqft
    Source: Brown Harris Stevens #9694770 Report a problem
    2/25/2014Listed for sale$4,995,000+38.8%$1,921/sqft
    Source: Brown Harris Stevens #9694770 Report a problem
    9/28/2006Sold$3,600,000$1,385/sqft
    Source: Public Record Report a problem

    Public tax history

    YearProperty taxesTax assessment
    2010-- --
    2009-- --
    2008-- --
    2007-- --
    Find assessor info on the county website

    Neighborhood: Sutton Place

    Nearby schools

    GreatSchools rating