Contact me to schedule a weekday or weekend showing. Open house by appointment only this Sunday 7/26 from 1:30 - 3:00PM.
Welcome to 8BA, a one of a kind prewar home located steps from Central Park in the legendary Osborne. This residence seamlessly blends timeless, well-preserved architectural details with thoughtful modern upgrades.
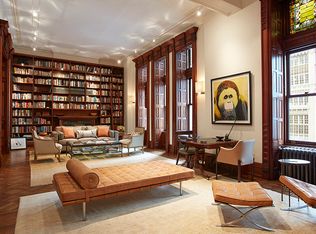
An exquisite entry foyer greets you with a stately woodburning fireplace. You will immediately notice this home's signature features — soaring 14 ft ceilings, original hand-nailed Parquet de Versailles oak floors, beautiful wood carvings, and glass transoms above doorways that have natural light spilling into every space.
Ahead you will discover the sun-filled living room that overlooks 57th Street through oversized windows adorned with geometric carvings and original Tiffany stained glass.
Custom built-ins surround a second woodburning fireplace. A mahogany doorway with intricate carved detailing and pocket doors enhances the home’s historic character, creating a striking transition into the formal dining room, an elegant setting for both everyday dining and entertaining.
The windowed, eat-in chef’s kitchen is equipped with a full suite of stainless steel appliances, including a Wolf range and Bosch dishwasher, and provides ample storage throughout. A built-in banquet, perfect for casual dining, completes this space.
The primary bedroom is pin-drop quiet with western exposures. Six closets, including a generous walk-in, provide exceptional storage. The graciously sized ensuite windowed bathroom features a deep soaking tub, expansive white marble vanity, mosaic tile floors, a Toto toilet, and built-in shelving.
The well-proportioned second bedroom is enhanced by plaster frieze moldings along the perimeter of the ceiling, and a wine bar. The renovated ensuite bathroom is appointed with white marble countertop and floors, a standing shower with mosaic tiles, and a Toto toilet.
The enviable windowed laundry room is designed with integrated storage and generous counter space. Adjacent to the laundry room, a staircase leads to the second floor loft library.
Notable features include rich mahogany paneling, soundproofed and insulated walls, and 4 fireplaces throughout this exceptional home.
The Osborne is a New York City cultural and historic landmark built in 1885 by Thomas Osborne and designed by James Ware with a mix of Italian Renaissance and Romanesque Revival style. This iconic building is known for its opulent architectural details, soaring ceilings, and Tiffany mosaics and stained glass windows. It is New York’s singular Beaux Arts apartment building. Neighboring Carnegie Hall, the friendship between these two landmarks can be mapped through previous residents of The Osborne including Leonard Bernstein, Bobby Short, Lynn Redgrave, and Van Cliburn. The lobby showcases old world elegance with ornate woodwork, gilded ceilings, and glazed terracotta Della Robbia paneled walls. The furnished and landscaped roofdeck is a peaceful retreat with sweeping views of Central Park.
The Osborne is a full service co-op featuring a 24 hour doorman, live-in super, state of the art fitness center, storage, bike room, package room, and laundry room. Residents are just two blocks away from Central Park and enjoy close proximity to an unmatched concentration of cultural institutions including Columbus Circle, Lincoln Center, the Museum of Modern Art, and Carnegie Hall. Pets are welcome. 3% flip tax. Co-purchasing and pied-a-terres are permitted and up to 50% financing allowed.
Active
Price cut: $1.4M (4/28)
$3,600,000
205 W 57th St APT 8BA, New York, NY 10019
2beds
--sqft
Coop
Built in 1885
-- sqft lot
$3,402,300 Zestimate®
$--/sqft
$6,799/mo HOA
What's special
Thoughtful modern upgradesTimeless well-preserved architectural detailsExquisite entry foyerBuilt-in shelvingDeep soaking tubStately woodburning fireplaceMosaic tile floors
- 85 days |
- 87 |
- 4 |
Zillow last checked:
Listing updated:
Listed by:
Compass 516-459-5313,
Elana Streim,
Rachel Simunovich
Source: StreetEasy,MLS#: S1824625
Facts & features
Interior
Bedrooms & bathrooms
- Bedrooms: 2
- Bathrooms: 2
- Full bathrooms: 2
Rooms
- Room types: Bike Room
Appliances
- Included: Dishwasher, Washer/Dryer
- Laundry: Inside
Features
- Flooring: Hardwood
- Has fireplace: Yes
Property
Features
- Has view: Yes
- View description: City
Details
- Parcel number: 01029002710249038BA
- Special conditions: Resale
Construction
Type & style
- Home type: Cooperative
- Property subtype: Coop
Condition
- Year built: 1885
Community & HOA
Community
- Features: Doorman, Full Time Doorman
- Security: Doorman, Full-Time Doorman
- Subdivision: Midtown
HOA
- Has HOA: Yes
- Amenities included: Laundry, Roof Deck, Fitness Center, Elevator(s), Concierge
- Services included: Maintenance
- HOA fee: $6,799 monthly
Location
- Region: New York
Financial & listing details
- Date on market: 4/28/2026
Estimated market value
$3,402,300
$3.23M - $3.57M
$7,291/mo
Price history
| Date | Event | Price |
|---|---|---|
| 4/28/2026 | Price change | $3,600,000-27.3% |
Source: StreetEasy #S1824625 Report a problem | ||
| 5/14/2024 | Listed for sale | $4,950,000-4.7% |
Source: StreetEasy Report a problem | ||
| 5/2/2024 | Listing removed | $5,195,000 |
Source: StreetEasy #22656262 Report a problem | ||
| 11/16/2023 | Listed for sale | $5,195,000-9.7% |
Source: StreetEasy #22656262 Report a problem | ||
| 11/10/2023 | Listing removed | -- |
Source: StreetEasy Report a problem | ||
| 9/26/2023 | Listed for sale | $5,750,000 |
Source: StreetEasy #22656262 Report a problem | ||
Public tax history
| Year | Property taxes | Tax assessment |
|---|---|---|
| 2010 | -- | -- |
Find assessor info on the county website
Monthly payment
Climate risks
Neighborhood: Sutton Place
Nearby schools
GreatSchools rating
- 8/10Ps 59 Beekman Hill InternationalGrades: PK-5Distance: 0.1 mi
- 8/10Jhs 104 Simon BaruchGrades: 6-8Distance: 1.8 mi
- 8/10Art and Design High SchoolGrades: 9-12Distance: 0.1 mi
- $4,368,3002 bd3 ba2.6k sqft205 W 57th St APT 3B, New York, NY 10019Off Market

- $4,109,3003 bd3 ba-- sqft205 W 57th St APT 8C, New York, NY 10019Off Market
- $1,144,2001 bd1 ba-- sqft205 W 57th St APT 9DA, New York, NY 10019Off Market
- $717,6001 bd1 ba800 sqft205 W 57th St APT 9DC, New York, NY 10019Off Market

- $638,500-- bd-- ba-- sqft205 W 57th St APT 10AB, New York, NY 10019Off Market
- $3,574,7003 bd-- ba-- sqft205 W 57th St APT 6B, New York, NY 10019Off Market
- $2,263,9003 bd3 ba2.6k sqft205 W 57th St APT 5DB, New York, NY 10019Off Market
- $2,263,9003 bd3 ba2.6k sqft205 W 57th St APT 6DC, New York, NY 10019Off Market
A local agent can set up tours, give advice and negotiate with sellers.
Similar homes
- $3,950,0002 bd2 ba1.7k sqftThe Plaza Condominium & Residences, New York, NY 10019Active
 MLS ID #S1827428, Joanna Cutler, Listing by: Joanna Cutler Real Estate. StreetEasy
 - $3,649,0003 bd3 ba-- sqft243 W End Ave #1005/1007, New York, NY 10023Active
 MLS ID #S1838815, Nancy Collins, Listing by: Nancy Collins, LREB. StreetEasy
 - $3,995,0002 bd3 ba1.5k sqft15 E 69th St #3B, New York, NY 10021Active
 MLS ID #S1833532, Julie Kopel And Stacey Kanbar, Listing by: Compass. StreetEasy
 - $3,650,0002 bd2 ba2.3k sqft5 Great Jones St APT 2, New York, NY 10012Active
 MLS ID #S1834268, Oliver Han, Listing by: Compass. StreetEasy
 - $3,995,0002 bd2 ba1.2k sqft45 Christopher St APT 4E, New York, NY 10014ActiveMLS ID #S1828929, Caitlin Felton, Listing by: Corcoran. StreetEasy
- $4,250,0002 bd2 ba1.4k sqft44 E 67th St APT 11D, New York, NY 10065ActiveMLS ID #S1800697, Randall Gianopulos, Listing by: Sotheby's International Realty. StreetEasy
- $3,250,0002 bd2 ba1.2k sqft36 Gramercy Park E APT 3W, New York, NY 10003ActiveMLS ID #S1816553, Lynne C. Lerner, Listing by: Compass. StreetEasy
- $3,599,0004 bd3 ba-- sqft830 Park Ave Unit 5-6C, New York, NY 10021ActiveMLS ID #S1802605, Randall Gianopulos, Listing by: Sotheby's International Realty. StreetEasy
- $3,650,0005 bd4 ba3.1k sqft825 W End Ave #3DE, New York, NY 10025ActiveMLS ID #S1773909, Daniel Messing, Listing by: Portman Realty Corp. StreetEasy
- $3,300,0003 bd3 ba1.6k sqft327 Central Park W #2B, New York, NY 10025ActiveMLS ID #S1830240, Julie Harding, Listing by: Compass. StreetEasy
- $4,450,0003 bd3 ba-- sqftThe Osborne, New York, NY 10019ActiveMLS ID #S1792325, Matthew Fox, Listing by: Sotheby's International Realty. StreetEasy
- $4,150,0004 bd3 ba-- sqft32 Washington Sq W APT 11E, New York, NY 10011ActiveMLS ID #S1838874, Tracie Golding, Listing by: Compass. StreetEasy
- $3,250,0004 bd5 ba-- sqft4 Sutton Pl #6/7, New York, NY 10022ActiveMLS ID #S1792196, Diane Johnson, Listing by: Douglas Elliman. StreetEasy
- $2,995,0002 bd2 ba2k sqft116 W 14th St APT 8N, New York, NY 10011ActiveMLS ID #S1811538, Kalav Mistry, Listing by: Howard Hanna NYC. StreetEasy
- $3,400,0003 bd3 ba-- sqft1158 5th Ave #8A, New York, NY 10029ActiveMLS ID #S1834926, Lauren Cangiano, Listing by: Brown Harris Stevens. StreetEasy
- $3,950,0003 bd3 ba2k sqft207 E 31st St, New York, NY 10016ActiveMLS ID #S1816972, Stuart Moss, Listing by: Corcoran. StreetEasy
- $2,585,0002 bd2 ba1k sqftThe Leonori, New York, NY 10065ActiveMLS ID #S1835898, Stacey Froelich, Listing by: Compass. StreetEasy
- $2,999,9002 bd2 ba1.4k sqft419 E 57th St Unit Ph16c, New York, NY 10022ActiveMLS ID #S1785147, Nick Oliver, Listing by: Hauseit LLC. StreetEasy
- $4,250,0003 bd5 ba-- sqft115 E 67th St #3/4D, New York, NY 10065ActiveMLS ID #S1822845, Leighton Candler, Listing by: Corcoran. StreetEasy
- $2,995,0003 bd2 ba1.4k sqftCumberland House, New York, NY 10065ActiveMLS ID #S1813829, Lili Gross, Listing by: Compass. StreetEasy
