HOW DO YOU GET TO CARNEGIE HALL?
The punch line to that old joke is practice, practice, practice, but if you live at The Osborne, you just need to walk across the street!
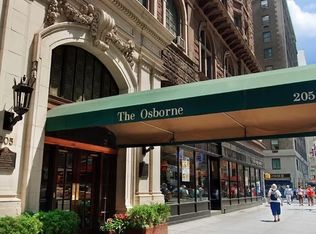
Residents of The Osborne live in a historic building at the foot of Billionaires Row that has been home to luminaries of the stage, screen, sports icons, and business magnates. The stunning and intricately designed Italian Renaissance lobby and entrance hallway, reputed to be the first project of Louis C. Tiffany, is just the beautiful beginning of living in one of NYC’s landmarked buildings. This is a building for those who appreciate architecture and history that is the one of the fascinating stories that is New York City.
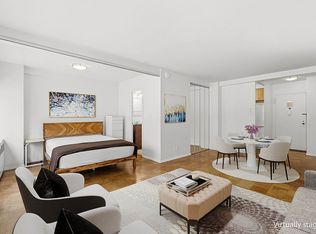
Apartment 4DD is among just a few neighboring apartments; it’s a warm and welcoming arrangement where you will know your neighbors, most of whom have lived there for decades. The apartment’s 13 ½ foot ceilings provide a feeling of airy space that defies the actual square footage. The possibilities are enticing for those who are looking to reimagine a space with great bones, gracious moldings and oversized windows as a beginning.
The Osborne is a full-service building with 24-hour door staff. A simply stunning roof deck must be experienced to appreciate the views of Central Park, The Great White Way, and a front row seat to the ball drop on New Year's Eve. Residents appreciate the easy proximity to Lincoln Center, Broadway, and the plethora of restaurants and shopping at your doorstep that is beyond compare. Pets are welcome and pied-a-terre ownership and sublets after five years of residency are permitted with board approval. Please note a maximum 50% financing. The virtual alphabet of transportation is at your footsteps via the N/R/W/A/B/C/D/E/F/1 subway lines as well as bus lines to whisk you away to other parts of the city.
Active
Price cut: $55K (7/24)
$540,000
205 W 57th St APT 4DD, New York, NY 10019
1beds
584sqft
Coop
Built in 1885
-- sqft lot
$-- Zestimate®
$925/sqft
$2,526/mo HOA
What's special
Oversized windowsSimply stunning roof deckGracious moldings
- 102 days
- 1,082
- 59
Zillow last checked:
Listing updated:
Listed by:
Keller Williams NYC 914-636-1838,
Michael Matt,
Michael Shapot
Source: StreetEasy,MLS#: S1830216
Facts & features
Interior
Bedrooms & bathrooms
- Bedrooms: 1
- Bathrooms: 1
- Full bathrooms: 1
Rooms
- Room types: Bike Room
Features
- Flooring: Hardwood
- Has fireplace: No
Interior area
- Total structure area: 584
- Total interior livable area: 584 sqft
Property
Features
- Has view: Yes
- View description: City
Details
- Parcel number: 0102900274DD
- Special conditions: Resale
Construction
Type & style
- Home type: Cooperative
- Property subtype: Coop
Condition
- Year built: 1885
Community & HOA
Community
- Features: Doorman, Full Time Doorman
- Security: Doorman, Full-Time Doorman
- Subdivision: Midtown
HOA
- Has HOA: Yes
- Amenities included: Roof Deck, Elevator(s)
- Services included: Maintenance
- HOA fee: $2,526 monthly
Location
- Region: New York
Financial & listing details
- Price per square foot: $925/sqft
- Tax assessed value: $41,339,000
- Annual tax amount: $2,001,952
- Date on market: 5/28/2026
Estimated market value
Not available
Estimated sales range
Not available
Not available
Price history
| Date | Event | Price |
|---|---|---|
| 7/24/2026 | Price change | $540,000-9.2%$925/sqft |
Source: StreetEasy #S1830216 Report a problem | ||
| 5/28/2026 | Listed for sale | $595,000$1,019/sqft |
Source: StreetEasy #S1830216 Report a problem | ||
Public tax history
| Year | Property taxes | Tax assessment |
|---|---|---|
| 2019 | -- | -- |
| 2018 | $2,001,952 | $18,602,550 +17.3% |
| 2017 | -- | $15,859,800 |
Find assessor info on the county website
Monthly payment
Climate risks
Neighborhood: Midtown

Similar homes
- $590,000-- bd1 ba504 sqft305 W 52nd St APT 6A, New York, NY 10019Active
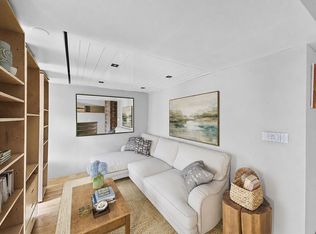 MLS ID #S1839473, Daniel Barry, Listing by: LEVEN Real Estate. StreetEasy
 - $659,000-- bd1 ba539 sqft350 W 57th St APT 6H, New York, NY 10019Active
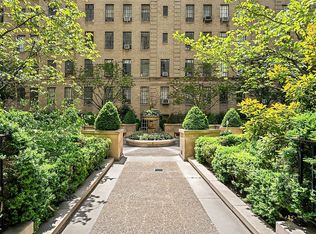 MLS ID #S1826703, Gerald Makowski, Listing by: Berkshire Hathaway HomeServices New York Properties. StreetEasy
 - $475,0001 bd1 ba673 sqft400 W 58th St APT 5G, New York, NY 10019Active
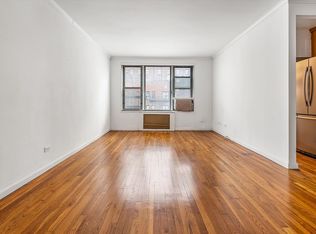 MLS ID #S1816622, Nadine Persaud, Listing by: All Area Brokerage. StreetEasy
 - $445,000-- bd1 ba550 sqft310 W 56th St APT 10E, Manhattan, NY 10019Active
 MLS ID #S1815054, Nicholas Damico, Listing by: Hauseit LLC. StreetEasy
