SMILE - YOU ARE HOME
This is a gem of a penthouse. The "E" line Penthouse has never before been offered for public resale since the building opened in 2009. In fact, in almost 15 years since opening, only one other of the six penthouses in the Harrison's south tower has been offered for resale in the public market.
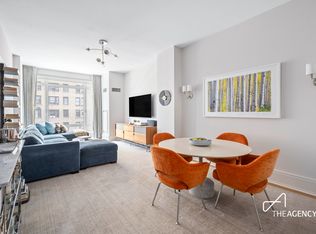
Perhaps the best two-bedroom layout in the building, this apartment is all class and refinement, while its floor-through design welcomes magnificent morning light from the north-east, and sumptuous afternoon light from the south.
This luxury home features enhanced lighting, an open kitchen, oversized double paned windows, updated natural maple floors, 10ft high ceilings, and spa-like 2.5 marble baths with premium fixtures. The open kitchen is equipped with custom-designed Sapele mahogany cabinetry and top-of-the line appliances including a Subzero refrigerator, Viking stove and wine cooler, and Miele dishwasher, and a food disposer. For your added convenience, there is 3-zone Nest controlled central air conditioning and heating, a new Miele washer/dryer and excellent closet space (the primary bedroom suite alone has four closets). The apartment is on a semi-private floor, affording a treasured level of intimacy and luxury.
Designed by world-renowned Robert A.M. Stern, The Harrison offers countless amenities including a full time door attendant and concierge service, grand lobby with fireplace, a spacious entertainment lounge, outdoor patio with large grill, children's playroom, in-house fitness room, rooftop terrace and private access to the top-rated Equinox West 76th Street at a reduced membership rate. Mathews Nielsen Landscape Architects designed the building's outdoor spaces. There is also an adjacent parking garage accessible from within the building. The condominium is pet friendly and smoke-free. Lastly, the building is exceptionally well designed for fostering a thriving community. The large and gracious lobby, the large entertainment lounge with patio, and the near block-long rooftop terrace all enable residents to mix, mingle and participate in the community as much as they wish.
The location is unmatched - central to extraordinary cultural, historical and recreational landmarks. The Museum of Natural History, Hayden Planetarium, the Children's Museum, New York Historical Society, Lincoln Center, the Beacon Theatre, Central Park and Riverside Park are all short strolls away. Multiple bus routes and a nearby express & local subway stations facilitate easy movement to all parts of the city.
Seller will offer financing at attractive rate.
Posted RET is for ownership as primary residence and eligibility for NYC Condo/Co-op abatement.
Offered by broker/owner.
Sold
$2,995,000
205 W 76th St Penthouse 1E, New York, NY 10023
2beds
1,373sqft
Condominium
Built in 2007
-- sqft lot
$2,858,500 Zestimate®
$2,181/sqft
$-- Estimated rent
Home value
$2,858,500
$2.66M - $3.06M
Not available
Zestimate® history
Owner options
List your home for rent
Find your next renter with Zillow Rental Manager. Plus, with online applications, you can quickly screen prospective tenants – for free.
Refinance and save
$20,598/mo
Est. payment
Refinancing to a lower rate could help reduce your monthly payments and save thousands over the life of the loan.
$20,598/mo
Est. payment
Explore your selling options
Work with a Zillow partner agent
Leverage their expertise and Zillow's premium Showcase listings to get your home seen by more buyers.
Get startedList with your own agent
Get your home in front of millions of buyers by listing it on Zillow.
Learn how to do itSell it yourself
Take full control of how buyers see your home on Zillow by listing For Sale by Owner (FSBO).
List your homeWhat's special
Zillow last checked:
Listing updated:
Listed by:
James Perez,
Brown Harris Stevens
Source: StreetEasy,MLS#: S1701786
Facts & features
Interior
Bedrooms & bathrooms
- Bedrooms: 2
- Bathrooms: 3
- Full bathrooms: 2
- 1/2 bathrooms: 1
Rooms
- Room types: Bike Room, Childrens Playroom, Package Room, Recreation Room
Cooling
- Central Air
Appliances
- Included: Dishwasher, Washer/Dryer
- Laundry: Inside
Features
- Flooring: Hardwood
Interior area
- Total structure area: 1,373
- Total interior livable area: 1,373 sqft
Property
Parking
- Parking features: Garage
- Has garage: Yes
Features
- Patio & porch: Other
- Exterior features: Courtyard
- Has view: Yes
- View description: City, Skyline
Details
- Parcel number: 011681047
- Special conditions: Resale
Construction
Type & style
- Home type: Condo
- Property subtype: Condominium
Condition
- Year built: 2007
Community & HOA
Community
- Features: Doorman, Full Time Doorman
- Security: Doorman, Full-Time Doorman
- Subdivision: Upper West Side
HOA
- Has HOA: Yes
- Amenities included: Laundry, Fitness Center, Elevator(s), Concierge
- Services included: Maintenance
- HOA fee: $2,159 monthly
Location
- Region: New York
Financial & listing details
- Price per square foot: $2,181/sqft
- Tax assessed value: $629,665
- Annual tax amount: $26,256
- Date on market: 2/28/2024
Price history
| Date | Event | Price |
|---|---|---|
| 8/13/2024 | Sold | $2,995,000$2,181/sqft |
Source: Public Record Report a problem | ||
| 4/2/2024 | Pending sale | $2,995,000$2,181/sqft |
Source: StreetEasy Report a problem | ||
| 2/28/2024 | Listed for sale | $2,995,000-0.2%$2,181/sqft |
Source: StreetEasy Report a problem | ||
| 8/4/2015 | Sold | $3,000,000+15%$2,185/sqft |
Source: Public Record Report a problem | ||
| 12/11/2009 | Sold | $2,607,923$1,899/sqft |
Source: Public Record Report a problem | ||
Public tax history
| Year | Property taxes | Tax assessment |
|---|---|---|
| 2025 | $31,861 +1.2% | $283,349 +10.3% |
| 2024 | $31,485 +1.5% | $256,892 +2.8% |
| 2023 | $31,021 | $249,853 +3.2% |
| 2022 | -- | $242,175 +0% |
| 2021 | -- | $242,174 -9.7% |
| 2020 | -- | $268,115 +2.3% |
| 2019 | $24,420 -13% | $262,086 -1.1% |
| 2018 | $28,065 +6.2% | $264,892 +18.6% |
| 2017 | $26,418 +96.4% | $223,357 -9.4% |
| 2016 | $13,452 | $246,516 +17.2% |
| 2015 | $13,452 +264.7% | $210,289 +2.7% |
| 2014 | $3,689 | $204,822 +3.3% |
| 2013 | -- | $198,365 -5.2% |
| 2012 | -- | $209,232 -2.9% |
| 2011 | -- | $215,410 +17.8% |
| 2010 | -- | $182,937 |
Find assessor info on the county website
Neighborhood: Upper West Side
Nearby homes
- $3,483,6003 bd3 ba1.6k sqft205 W 76th St #6A, New York, NY 10023Off Market
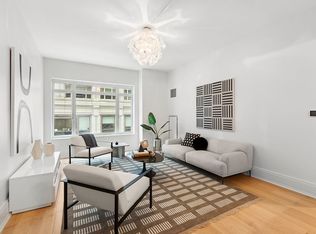
- $3,925,0004 bd3 ba1.9k sqft205 W 76th St APT 304, New York, NY 10023Sold
- $5,780,600-- bd-- ba2.3k sqft205 W 76th St APT 904, New York, NY 10023Off Market
- $1,287,9001 bd1 ba716 sqft205 W 76th St APT 9C, New York, NY 10023Off Market

- $5,959,0004 bd4 ba2.6k sqft205 W 76th St #504, New York, NY 10023Off Market
- $1,399,2001 bd1 ba705 sqft205 W 76th St APT 9D, New York, NY 10023Off Market
- $3,503,3002 bd3 ba1.5k sqft205 W 76th St APT 6F, New York, NY 10023Off Market
- $4,746,600-- bd-- ba2k sqft205 W 76th St PENTHOUSE 3F, New York, NY 10023Off Market
- $4,267,1002 bd3 ba1.5k sqft205 W 76th St #9F, New York, NY 10023Off Market
Nearby schools
GreatSchools rating
- 7/10Ps 87 William ShermanGrades: PK-5Distance: 0.1 mi
- 8/10Ms 245 The Computer SchoolGrades: 6-8Distance: 0.2 mi
- 4/10The Global Learning CollaborativeGrades: 9-12Distance: 0.4 mi
- New York
- New York County
- New York
- 10023
- Manhattan
- Upper West Side
- 205 W 76th St Penthouse 1E
Nearby cities
Nearby neighborhoods
Nearby zip codes
Other New York Topics
