Skip main navigation
Off market
  • Tax assessed value
    $467,966

    205 W 76th St Ph 2E, New York, NY 10023

    2beds
    1,371sqft
    Apartment
    Built in ----
    -- sqft lot
    $-- Zestimate®
    $341/sqft
    $7,949 Estimated rent

    Home value

    Not available

    Estimated sales range

    Not available

    $7,949/mo

    Zestimate® history
    Loading
    Loading...

    Owner options

    List your home for rent

    $7,949/mo

    Rent Zestimate®

    Find your next renter with Zillow Rental Manager. Plus, with online applications, you can quickly screen prospective tenants – for free.

    Learn more

    $7,949/mo

    Rent Zestimate®

    Refinance and save

    $2,835/mo

    Est. payment

    Refinancing to a lower rate could help reduce your monthly payments and save thousands over the life of the loan.

    See today's rates

    $2,835/mo

    Est. payment

    Explore your selling options

    Work with a Zillow partner agent

    Leverage their expertise and Zillow's premium Showcase listings to get your home seen by more buyers.

    Get started

    List with your own agent

    Get your home in front of millions of buyers by listing it on Zillow.

    Learn how to do it

    Sell it yourself

    Take full control of how buyers see your home on Zillow by listing For Sale by Owner (FSBO).

    List your home

    What's special

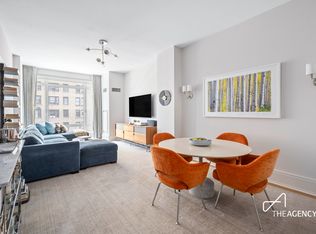
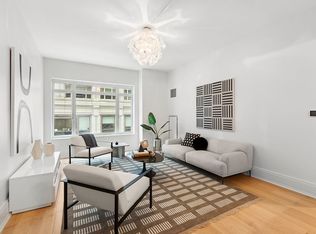
    Designed by Robert A.M. Stern, this 2 bedroom, 2.5 bath residence at The Harrison features- great proportions, high ceilings, and hardwood floors throughout. Huge windows allow for light to flood into the spacious living area and open kitchen. The living room allows for ample furnishings and can also host a dining area. The adjoining open kitchen contains a south-facing window, custom-designed Sapele mahogany cabinetry, white quartzite countertops, and gray stone flooring. State-of-the-art Viking appliances include a paneled refrigerator, pro-style cooktop, dishwasher, stainless steel wall oven, wine refrigerator, and built-in microwave with a Miele washer/dryer in a separate closet. Making your way to the primary bedroom, you are again greeted with over-sized windows, a generous closet, and an en-suite bath. The primary bath highlights a marble walk-in shower, separate soaking tub, tile floors, and double vanities. The second bedroom also features large windows, ample closet space, and an en-suite bathroom. Designed to be energy efficient and LEED-certified, the Harrison is noted for consummate white-glove service provided by a full-time doorman, 24-hour RELATED Signature Concierge Desk, and dedicated staff. Building amenities include an on-site parking garage, a furnished, park-like roof deck designed by acclaimed Mathews Nielsen Landscape Architects, an outdoor BBQ courtyard, a dinosaur-themed playroom, bike room, entertainment lounge, billiards room and the amazing Equinox Gym. The Harrison is ideally located near a wide array of fine restaurants, gourmet markets Central Park, Riverside Park, The American Museum of Natural History, and a convenient commute from the 1,2,3, and B,C trains at 72nd St.

    This property is off market, which means it's not currently listed for sale or rent on Zillow. This may be different from what's available on other websites or public sources.
    Zillow last checked:

    Listing updated:

    Source: Zillow Rentals

    Facts & features

    Interior

    Bedrooms & bathrooms
    • Bedrooms: 2
    • Bathrooms: 2.5
    • Full bathrooms: 2
    • 1/2 bathrooms: 1
    Rooms
    • Room types: []
    Cooling
    • Central Air
    Appliances
    • Included: Dishwasher, Dryer, Washer
    • Laundry: In Unit, Shared
    Features
    • Elevator, View
    • Flooring: Hardwood
    Interior area
    • Total interior livable area: 1,371 sqft

    Property

    Parking
    • Parking features: Garage
    • Has garage: Yes
    • Details: Contact manager
    Features
    • Exterior features: , Bicycle storage, Broker Exclusive, Childrens Playroom, Cold Storage, Concierge, Fios Available, Live In Super, Locker Cage, Parking, Recreation Facilities, Roofdeck
    • Has view: Yes
    • View description: City View
    Details
    • Parcel number: 11681049

    Construction

    Type & style
    • Home type: Apartment
    • Property subtype: Apartment

    Community & HOA

    Community
    • Features: Fitness Center, Gated
    HOA
    • Amenities included: Fitness Center
    Location
    • Region: New York

    Financial & listing details

    • Price per square foot: $341/sqft
    • Tax assessed value: $467,966
    • Annual tax amount: $8,871
    • Date on market: 5/14/2024
    • Date available: 08/05/2024
    • Lease term: Contact For Details

    Price history

    DateEventPrice
    11/8/2024Listing removed$12,500$9/sqft
    Source: Zillow Rentals Report a problem
    6/14/2024Listing removed--
    Source: Zillow Rentals Report a problem
    5/15/2024Listed for rent$12,500+26.9%$9/sqft
    Source: Zillow Rentals Report a problem
    3/31/2021Listing removed--
    Source: StreetEasy Report a problem
    5/15/2020Listed for rent$9,850$7/sqft
    Source: William Raveis Real Estate Report a problem
    8/2/2017Listing removed$9,850$7/sqft
    Source: Corcoran Report a problem
    6/15/2017Price change$9,850-6.2%$7/sqft
    Source: Corcoran Report a problem
    5/20/2017Listed for rent$10,500$8/sqft
    Source: Corcoran Report a problem

    Public tax history

    YearProperty taxesTax assessment
    2015$8,871 -1.2%$210,585 +2.7%
    2014$8,980 +82.3%$205,110 +3.3%
    2013$4,925 $198,643 -5.2%
    2012$4,925 +0.6%$209,526 -2.9%
    2011$4,896 $215,713 +17.8%
    2010-- $183,194
    Find assessor info on the county website

    Neighborhood: Upper West Side

    Nearby schools

    GreatSchools rating