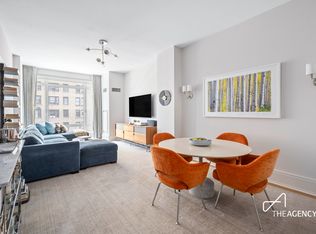
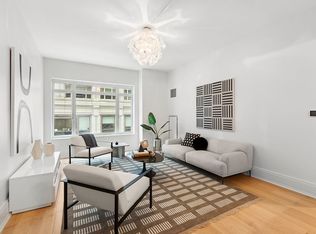
Welcome to Penthouse 1C at The Harrison, a refined Upper West Side residence offering four bedrooms, three and a half bathrooms, and soaring 11 foot ceilings throughout. Oversized windows and beautifully finished hardwood herringbone floors set the tone for a home that feels both elegant and expansive.
The apartment enjoys coveted dual exposures, with bright southern light filling the living room, primary bedroom, and an additional bedroom, while northern exposures provide open, far-reaching views. A 488 square foot terrace spanning the length of the home creates a serene outdoor retreat and an ideal extension of the living space.
At the heart of the home is an enormous, windowed eat-in kitchen designed for both everyday living and entertaining. Custom wood cabinetry is paired with polished quartz countertops and a full suite of high-end appliances, including a Viking stove and oven, wine cooler, Sub-Zero refrigerator, Miele dishwasher, microwave, and disposal. Thoughtful details such as a fully vented range hood, custom pantry with pocket doors, oversized island with breakfast bar, porcelain tile flooring, and direct access to the terrace complete this sophisticated space.
Four spacious bedrooms offer exceptional flexibility and comfort. The south-facing primary suite is a true sanctuary, featuring a spa-like en-suite bathroom with a double vanity, standalone glass shower, oversized deep-soaking tub, white marble walls with exquisite detailing, polished marble floors, and a Toto Neorest bidet toilet. The additional bathrooms are equally well-appointed with natural marble floors and walls, Watermark fixtures, Toto Nexus toilets, heated floors with wireless controls, and shower glass at tubs.
A striking powder room showcases a sculptural Carrara marble sink, chevron-patterned flooring, and refined finishes. Located off the entry foyer and adjacent to the entertaining space for the comfort of your guests.
Additional highlights include built-in hi-hat lighting flush with the ceilings, custom linear HVAC grilles seamlessly integrated into the walls, fourth-generation Nest thermostats throughout, and sensor-activated lighting in the entry foyer and living room closets.
Designed by Robert A.M. Stern Architects for Related, The Harrison is a classically inspired luxury condominium comprised of two towers and 125 residences, offering residents an exceptional blend of timeless architecture, full-service living, and a premier Upper West Side location. The building provides a comprehensive suite of amenities and services, including attentive full-time doorman and concierge staff, an elegant lobby with fireplace, beautifully appointed resident lounges for entertaining, a landscaped outdoor patio with grilling stations, a children’s playroom, rooftop terrace, and a newly outfitted fitness center with direct private access to Equinox West 76th Street at a preferred rate. An on-site parking garage is conveniently accessible from within the building, and the condominium is both smoke-free and pet-friendly.
Ideally situated just moments from Central Park, residents are surrounded by some of the city’s most renowned cultural institutions, including the American Museum of Natural History, Hayden Planetarium, Lincoln Center, the New-York Historical Society, and the Children’s Museum, as well as world-class dining, shopping, gourmet markets, and excellent public and private schools.
Sold
$8,000,000
205 W 76th St #Ph1c, New York, NY 10023
4beds
2,803sqft
Condominium
Built in 2007
-- sqft lot
$8,113,800 Zestimate®
$2,854/sqft
$-- Estimated rent
Home value
$8,113,800
$7.63M - $8.60M
Not available
Zestimate® history
Owner options
List your home for rent
Find your next renter with Zillow Rental Manager. Plus, with online applications, you can quickly screen prospective tenants – for free.
Refinance and save
$53,760/mo
Est. payment
Refinancing to a lower rate could help reduce your monthly payments and save thousands over the life of the loan.
$53,760/mo
Est. payment
Explore your selling options
Work with a Zillow partner agent
Leverage their expertise and Zillow's premium Showcase listings to get your home seen by more buyers.
Get startedList with your own agent
Get your home in front of millions of buyers by listing it on Zillow.
Learn how to do itSell it yourself
Take full control of how buyers see your home on Zillow by listing For Sale by Owner (FSBO).
List your homeWhat's special
Oversized windowsRooftop terraceFour spacious bedroomsDouble vanitySpa-like en-suite bathroomFourth-generation nest thermostats throughoutElegant lobby with fireplace
Zillow last checked:
Listing updated:
Listed by:
Tamir Shemesh,
Nest Seekers International,
Patty Lehan
Source: StreetEasy,MLS#: S1809977
Facts & features
Interior
Bedrooms & bathrooms
- Bedrooms: 4
- Bathrooms: 4
- Full bathrooms: 3
- 1/2 bathrooms: 1
Rooms
- Room types: Childrens Playroom, Recreation Room
Cooling
- Central Air
Appliances
- Included: Dishwasher, Washer/Dryer
- Laundry: Inside
Features
- Flooring: Hardwood
Interior area
- Total structure area: 2,803
- Total interior livable area: 2,803 sqft
Property
Parking
- Parking features: Garage
- Has garage: Yes
Features
- Patio & porch: Terrace
- Exterior features: Terrace
- Has view: Yes
- View description: City
Details
- Special conditions: Resale
Construction
Type & style
- Home type: Condo
- Property subtype: Condominium
Condition
- Year built: 2007
Community & HOA
Community
- Features: Doorman, Full Time Doorman
- Security: Doorman, Full-Time Doorman
- Subdivision: Upper West Side
HOA
- Has HOA: Yes
- Amenities included: Laundry, Fitness Center, Elevator(s), Concierge
- Services included: Maintenance
- HOA fee: $4,928 monthly
Location
- Region: New York
Financial & listing details
- Price per square foot: $2,854/sqft
- Annual tax amount: $65,376
- Date on market: 2/5/2026
Price history
| Date | Event | Price |
|---|---|---|
| 3/31/2026 | Sold | $8,000,000+1.9%$2,854/sqft |
Source: StreetEasy #S1809977 Report a problem | ||
| 2/17/2026 | Contingent | $7,850,000$2,801/sqft |
Source: StreetEasy #S1810129 Report a problem | ||
| 2/5/2026 | Listed for sale | $7,850,000$2,801/sqft |
Source: StreetEasy #S1809977 Report a problem | ||
Public tax history
Tax history is unavailable.
Neighborhood: Upper West Side
Nearby homes
- $3,494,6003 bd3 ba1.6k sqft205 W 76th St #6A, New York, NY 10023Off Market
- $3,925,0004 bd3 ba1.9k sqft205 W 76th St APT 304, New York, NY 10023Sold
- $5,944,300-- bd-- ba2.3k sqft205 W 76th St APT 904, New York, NY 10023Off Market
- $1,301,5001 bd1 ba716 sqft205 W 76th St APT 9C, New York, NY 10023Off Market

- $5,959,0004 bd4 ba2.6k sqft205 W 76th St #504, New York, NY 10023Off Market
- $1,409,3001 bd1 ba705 sqft205 W 76th St APT 9D, New York, NY 10023Off Market
- $3,522,3002 bd3 ba1.5k sqft205 W 76th St APT 6F, New York, NY 10023Off Market
- $4,972,700-- bd-- ba2k sqft205 W 76th St PENTHOUSE 3F, New York, NY 10023Off Market
- $4,282,2002 bd3 ba1.5k sqft205 W 76th St #9F, New York, NY 10023Off Market
Nearby schools
GreatSchools rating
- 7/10Ps 87 William ShermanGrades: PK-5Distance: 0.1 mi
- 8/10Ms 245 The Computer SchoolGrades: 6-8Distance: 0.2 mi
- 4/10The Global Learning CollaborativeGrades: 9-12Distance: 0.4 mi
- New York
- New York County
- New York
- 10023
- Manhattan
- Upper West Side
- 205 W 76th St Unit Ph1c
Nearby cities
Nearby neighborhoods
Nearby zip codes
Other New York Topics
