This charming 1940 farmhouse offers the character you're looking for without the stress of an old home. While the original hardwoods anchor the main level with timeless warmth, this home boasts a whole host of modern upgrades including a metal roof, vinyl siding and windows, PVC plumbing, and 200-amp electrical service and updated wiring throughout. The heart of the home is the massive kitchen at the back of the house with direct access to the back patio for grilling and entertaining. The laundry hookups have been conveniently relocated to the kitchen, meaning no more hauling hampers to and from the basement! Upstairs, you'll find a storybook attic conversion with two rooms, a bedroom and a bonus room that could serve as a 4th bedroom or a cozy office. Outside, the long driveway and detached 2-car garage provide ample space for vehicles and hobbies. Enjoy quiet mornings on the covered back patio overlooking a large, lush yard bordered by mature trees. Finishing touches are being done to the trim and paint, so don't miss your opportunity to own a home where the heavy lifting has already been done for you. Schedule your showing today!
Active
Price cut: $2.5K (7/5)
$87,500
205 W Maple St, Coulterville, IL 62237
3beds
1,207sqft
:
Get pre-qualified$643/mo
Single Family Residence
Built in 1940
0.38 Acres Lot
$-- Zestimate®
$72/sqft
$-- HOA
What's special
Long drivewayMetal roofVinyl siding and windows
- 100 days |
- 412 |
- 31 |
Zillow last checked:
Listing updated:
Listed by:
Katarena Moroz 618-713-2517,
KELLER WILLIAMS PINNACLE
Source: MRED as distributed by MLS GRID,MLS#: 12618330
Facts & features
Interior
Bedrooms & bathrooms
- Bedrooms: 3
- Bathrooms: 1
- Full bathrooms: 1
Rooms
- Room types: Other Room
Primary bedroom
- Features: Flooring (Hardwood)
- Level: Main
- Area: 132 Square Feet
- Dimensions: 11X12
Bedroom 2
- Features: Flooring (Hardwood)
- Level: Main
- Area: 130 Square Feet
- Dimensions: 13X10
Bedroom 3
- Features: Flooring (Carpet)
- Level: Attic
- Area: 182 Square Feet
- Dimensions: 14X13
Dining room
- Features: Flooring (Hardwood)
- Level: Main
- Area: 168 Square Feet
- Dimensions: 12X14
Kitchen
- Level: Main
- Area: 209 Square Feet
- Dimensions: 19X11
Living room
- Features: Flooring (Hardwood)
- Level: Main
- Area: 195 Square Feet
- Dimensions: 13X15
Other
- Features: Flooring (Carpet)
- Level: Attic
- Area: 143 Square Feet
- Dimensions: 13X11
Heating
- Forced Air
Cooling
- Central Air
Appliances
- Included: Range, Dishwasher, Refrigerator
- Laundry: In Kitchen
Features
- Doors: Storm Door(s)
- Windows: Double Pane Windows
- Basement: Unfinished,Crawl Space,Exterior Entry,Egress Window,Block,Partial
- Attic: Finished,Interior Stair
Interior area
- Total structure area: 1,485
- Total interior livable area: 1,207 sqft
Property
Parking
- Total spaces: 2
- Parking features: Gravel, Yes, Detached, Garage
- Garage spaces: 2
Accessibility
- Accessibility features: No Disability Access
Features
- Stories: 1.5
- Patio & porch: Patio
Lot
- Size: 0.38 Acres
- Dimensions: 168.9x94x203x87.6
Details
- Parcel number: 1604303000
- Special conditions: None
Construction
Type & style
- Home type: SingleFamily
- Architectural style: Farmhouse
- Property subtype: Single Family Residence
Materials
- Vinyl Siding
- Foundation: Block
- Roof: Metal
Condition
- New construction: No
- Year built: 1940
Utilities & green energy
- Electric: 200+ Amp Service
- Sewer: Public Sewer
- Water: Public
Community & HOA
HOA
- Services included: None
Location
- Region: Coulterville
Financial & listing details
- Price per square foot: $72/sqft
- Tax assessed value: $65,040
- Annual tax amount: $1,238
- Date on market: 4/14/2026
- Ownership: Fee Simple
Estimated market value
Not available
Estimated sales range
Not available
$1,280/mo
Price history
| Date | Event | Price |
|---|---|---|
| 7/5/2026 | Price change | $87,500-2.8%$72/sqft |
Source:  MRED as distributed by MLS GRID #12618330 Report a problem MRED as distributed by MLS GRID #12618330 Report a problem | ||
| 5/29/2026 | Listed for sale | $90,000$75/sqft |
Source: MRED as distributed by MLS GRID #12618330 Report a problem | ||
| 5/20/2026 | Listing removed | $90,000$75/sqft |
Source: MRED as distributed by MLS GRID #12618330 Report a problem | ||
| 5/11/2026 | Contingent | $90,000$75/sqft |
Source: MRED as distributed by MLS GRID #12618330 Report a problem | ||
| 4/14/2026 | Listed for sale | $90,000$75/sqft |
Source: MRED as distributed by MLS GRID #12618330 Report a problem | ||
Public tax history
| Year | Property taxes | Tax assessment |
|---|---|---|
| 2024 | $1,239 +2.2% | $21,680 +7.6% |
| 2023 | $1,213 +18.4% | $20,145 +10.8% |
| 2022 | $1,025 +1% | $18,185 +1.3% |
| 2021 | $1,015 -11.2% | $17,950 +1.3% |
| 2020 | $1,143 +2.5% | $17,725 -3.3% |
| 2019 | $1,114 -3.1% | $18,335 -9.3% |
| 2018 | $1,150 +20.6% | $20,214 +9.3% |
| 2017 | $954 -7.9% | $18,500 +3.8% |
| 2016 | $1,036 | $17,830 |
| 2015 | $1,036 | $17,830 -1.9% |
| 2014 | $1,036 +1.7% | $18,180 -1.2% |
| 2013 | $1,019 +7.5% | $18,410 |
| 2012 | $948 | $18,410 |
| 2011 | $948 +3.4% | $18,410 -7.4% |
| 2009 | $917 | $19,885 |
Find assessor info on the county website
Monthly payment
Est. payment
Payment breakdown
Explore the cost of this home by adjusting the details. Changes won't be saved.Climate risks
Neighborhood: 62237
Nearby schools
GreatSchools rating
- 4/10Coulterville Elementary SchoolGrades: PK-5Distance: 0.1 mi
- 3/10Coulterville Junior High SchoolGrades: 6-8Distance: 0.1 mi
- 4/10Coulterville High SchoolGrades: 9-12Distance: 0.1 mi
Schools provided by the listing agent
- District: 1
Source: MRED as distributed by MLS GRID. This data may not be complete. We recommend contacting the local school district to confirm school assignments for this home.
- $18,0152 bd1 ba1.1k sqft211 W Maple St, Coulterville, IL 62237Off Market
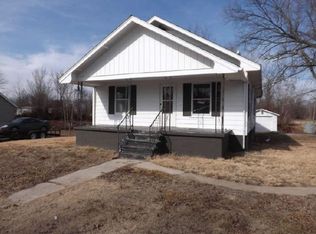
- $56,190-- bd-- ba-- sqft117 W Maple St, Coulterville, IL 62237Off Market
- $52,350-- bd-- ba-- sqft113 W Maple St, Coulterville, IL 62237Off Market

- $5,715-- bd-- ba-- sqft359 Po Box, Coulterville, IL 62237Off Market
- $16,200-- bd-- ba-- sqft215 W Maple St, Coulterville, IL 62237Off Market
- $28,635-- bd-- ba-- sqft107 W Maple St, Coulterville, IL 62237Off Market
- $35,070-- bd-- ba-- sqft108 N 8th St, Coulterville, IL 62237Off Market
- $86,900-- bd-- ba-- sqft207 N Main St, Coulterville, IL 62237Off Market
A local agent can set up tours, give advice and negotiate with sellers.
A local lender can help you make sure your offer is ready when you are.
Similar homes
- $94,9002 bd2 ba1.3k sqft101 E Locust St, Coulterville, IL 62237For Sale
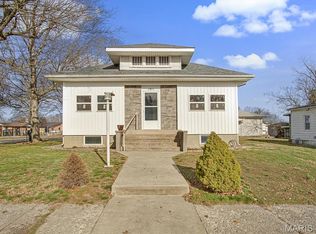
 MLS ID #25064167, Brooke Mitchell, Keller Williams Pinnacle. MARIS
 - $90,0004 bd1 ba1.6k sqft285 W 2nd St, Oakdale, IL 62268For Sale
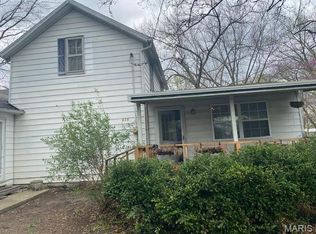 MLS ID #26017129, Brenda J Spencer, Spencer Real Estate. MARIS
 - $82,5003 bd2 ba1k sqft714 E Feifer St, Sparta, IL 62286For Sale
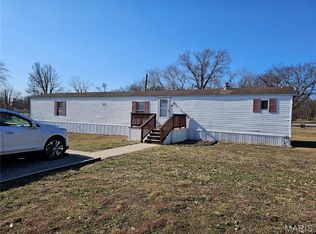 MLS ID #26008199, Florence M Kane, Golden Key Realty. MARIS
 - $62,0003 bd1 ba1.2k sqft523 E Main St, Sparta, IL 62286For Sale
 MLS ID #26036159, Shari Hopkins, Worth Clark Realty. MARIS
 - $79,9003 bd1 ba960 sqft409 E Mound St, Sparta, IL 62286For SaleMLS ID #26001950, Amber Skinner, Property Peddler, Inc. MARIS
- $--2 bd1 ba1.1k sqft302 E Mulberry St, Pinckneyville, IL 62274AuctionAuction.com 1
- $60,0003 bd2 ba1.6k sqft9560 Lessley Rd, Sparta, IL 62286For Sale By Owner
- $--1 bd1 ba634 sqft626 S Saint Louis St, Sparta, IL 62286AuctionServiceLink Auction
- $74,9991 bd1 ba684 sqft36 Bogey Run, Sparta, IL 62286For SaleMLS ID #26025298, Amber Skinner, Property Peddler, Inc. MARIS
- $--3 bd2 ba1.6k sqft227 W 1st St, Addieville, IL 62214AuctionServiceLink Auction
- $87,0003 bd2 ba1.4k sqft929 State Route 4, Willisville, IL 62997For SaleMLS ID #25071566, Kristen L Gonzalez, Ritter Real Estate. MARIS
- $85,0002 bd1 ba932 sqft120 N Euclid Ave, Marissa, IL 62257For SaleMLS ID #26039178, Courtney Lintker, Property Peddler, Inc. MARIS
- $120,0002 bd1 ba1k sqft3914 New Church Rd, Pinckneyville, IL 62274For SaleMLS ID #26033429, Amber Skinner, Property Peddler, Inc. MARIS
- $59,9002 bd1 ba1.1k sqft33 Cripple Creek Rd, Pinckneyville, IL 62274ActiveMLS ID #12688594, BETH MILLER-PORTER, SHAMROCK REAL ESTATE. MRED as distributed by MLS GRID
- $59,0002 bd1 ba1.2k sqft507 E Pine St, Percy, IL 62272For SaleMLS ID #26008585, Shari Hopkins, Worth Clark Realty. MARIS
- $46,5003 bd1 ba997 sqft220 N Vine St, Sparta, IL 62286For SaleMLS ID #26039977, Brad S Chandler, Property Peddler, Inc. MARIS
- $99,0004 bd4 ba924 sqft5208 Walsh Rd, Walsh, IL 62297For SaleMLS ID #25008096, Robin K Bert, Worth Clark Realty. MARIS
- $75,0003 bd1 ba832 sqft7066 White Swan Ln, Red Bud, IL 62278For SaleMLS ID #25073430, Jena Gibbs, eXp Realty. MARIS
- $119,9002 bd2 ba1.1k sqft202 S Mill St, Pinckneyville, IL 62274For Sale By Owner
- $119,9002 bd1 ba1.3k sqft401 S Van Buren St, New Athens, IL 62264For SaleMLS ID #26028474, Monica Lemp, Keller Williams Marquee. MARIS
