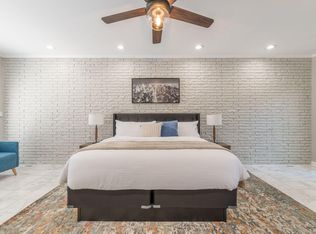
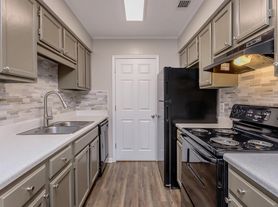
Enjoy upscale living in this newer executive townhome featuring 4 bedrooms, 3.5 bathrooms, and a rear-entry 2-car garage. The split-bedroom layout includes a private lower-level bedroom and full bath-perfect for guests or a home office. The spacious owner's suite offers double vanities, a separate shower, and a walk-in closet. An open-concept design connects the family room to a gourmet kitchen featuring quartz countertops, a stylish tile backsplash, and stainless steel appliances including a cooktop, wall oven, microwave, dishwasher, garbage disposal, and side-by-side refrigerator. Conveniently located near dining and shopping in Fayetteville. Available furnished for an additional $500/month. Schedule your tour today!
Copyright Georgia MLS. All rights reserved. Information is deemed reliable but not guaranteed.
Townhouse for rent
$2,795/moFees may apply
205 Wallace St, Fayetteville, GA 30214
4beds
1,897sqft
Price may not include required fees and charges. Learn more|
Townhouse
Available now
No pets
Central air
In hall laundry
2 Attached garage spaces parking
Central
What's special
Open-concept designStainless steel appliancesWalk-in closetSeparate showerStylish tile backsplashQuartz countertopsSplit-bedroom layout
- 17 days |
- -- |
- -- |
Zillow last checked:
Listing updated:
Travel times

Let’s turn your rent into credit progress
Build credit history with every on-time payment and get credit for the payment you’re already making.
Facts & features
Interior
Bedrooms & bathrooms
- Bedrooms: 4
- Bathrooms: 4
- Full bathrooms: 3
- 1/2 bathrooms: 1
Rooms
- Room types: Family Room
Heating
- Central
Cooling
- Central Air
Appliances
- Included: Dishwasher, Microwave, Refrigerator, Stove
- Laundry: In Hall, In Unit, Laundry Closet, Upper Level
Features
- Double Vanity, Roommate Plan, Split Foyer, Walk In Closet, Walk-In Closet(s)
- Flooring: Carpet, Laminate
- Has basement: Yes
Interior area
- Total interior livable area: 1,897 sqft
Property
Parking
- Total spaces: 2
- Parking features: Attached
- Has attached garage: Yes
- Details: Contact manager
Features
- Stories: 3
- Exterior features: Architecture Style: Craftsman, Attached, Double Vanity, Flooring: Laminate, Heating system: Central, In Hall, Laundry, Laundry Closet, Level, Lot Features: Level, Pets - No, Roof Type: Composition, Roommate Plan, Sidewalks, Split Foyer, Street Lights, Upper Level, Walk In Closet, Walk-In Closet(s)
Details
- Parcel number: 053806046
Construction
Type & style
- Home type: Townhouse
- Architectural style: Craftsman
- Property subtype: Townhouse
Materials
- Roof: Composition
Condition
- Year built: 2023
Building
Management
- Pets allowed: No
Community & HOA
Location
- Region: Fayetteville
Financial & listing details
- Lease term: Contact For Details
Nearby apartments for rent
Price history
| Date | Event | Price |
|---|---|---|
| 7/10/2026 | Listed for rent | $2,795$1/sqft |
Source: GAMLS #10803238 Report a problem | ||
| 3/19/2026 | Listing removed | $2,795$1/sqft |
Source: GAMLS #10687468 Report a problem | ||
| 2/8/2026 | Listed for rent | $2,795$1/sqft |
Source: GAMLS #10687468 Report a problem | ||
| 1/23/2024 | Sold | $387,249$204/sqft |
Source: Public Record Report a problem | ||
Neighborhood: 30214
Nearby schools
GreatSchools rating
- 9/10Spring Hill Elementary SchoolGrades: PK-5Distance: 2.7 mi
- 7/10Bennett's Mill Middle SchoolGrades: 6-8Distance: 4.5 mi
- 5/10Fayette County High SchoolGrades: 9-12Distance: 1.7 mi