Truly extraordinary!! Very seldom does the opportunity to own a home on one of or if not the most sought after locations in the town of Westminster! Classic brick colonial offering over 4000 square feet of living space above grade. Chocked full of craftsmanship and quality materials throughout makes this home a true example of what dreams are made of! Featuring six bedrooms, three full baths, one full bath on each level. Main level features a gorgeous updated eat in kitchen with granite countertops, large island, custom maple cabinetry, stainless appliances. The main level offers a bedroom currently being used as an office and is freshly painted throughout this level. Gorgeous windows with stain glass borders, hardwood floors and a center load staircase going to the second level that is simply breathtaking! Second level has three spacious bedrooms, a large laundry room , even a walkout onto a second floor balcony. Third level offers a full bath, two large bedrooms, sitting room or play room whatever fits your needs. Basement has over 1500 square feet of space for your hobbies, storage, shop etc. Fenced rear yard includes a two-car rear load detached garage. Conveniently located, less than five minutes by car to all major shopping restaurants, schools and hospital. Within walking distance to Main street in downtown Westminster, featuring festivals, parades, restaurants, boutique shops and so much more. One block from the City playground that offers pickleball, tennis, basketball and lots of fun. This gorgeous property has been enjoyed and lovingly cared for and maintained by the current owners for thirty plus years. This is one home you don't want to miss! Professional interior photos and more details coming soon.
Sold for $625,000
$625,000
205 Willis St, Westminster, MD 21157
6beds
4,000sqft
Single Family Residence
Built in 1922
0.27 Acres Lot
$641,900 Zestimate®
$156/sqft
$3,000 Estimated rent
Home value
$641,900
$584,000 - $700,000
$3,000/mo
Zestimate® history
Owner options
List your home for rent
$3,000/mo
Rent Zestimate®
Find your next renter with Zillow Rental Manager. Plus, with online applications, you can quickly screen prospective tenants – for free.
$3,000/mo
Rent Zestimate®
Refinance and save
$4,105/mo
Est. payment
Refinancing to a lower rate could help reduce your monthly payments and save thousands over the life of the loan.
$4,105/mo
Est. payment
Explore your selling options
Work with a Zillow partner agent
Leverage their expertise and Zillow's premium Showcase listings to get your home seen by more buyers.
Get startedList with your own agent
Get your home in front of millions of buyers by listing it on Zillow.
Learn how to do itSell it yourself
Take full control of how buyers see your home on Zillow by listing For Sale by Owner (FSBO).
List your homeWhat's special
Classic brick colonialFenced rear yardCenter load staircaseCraftsmanship and quality materialsCustom maple cabinetrySought after locationHardwood floors
Zillow last checked:
Listing updated:
Listed by:
Galen Roop 410-259-1946,
Cummings & Co. Realtors,
Co-Listing Agent: Kelly A Koelber 410-967-6963,
Cummings & Co. Realtors
Bought with:
Monica Embrey, 0225084701
Samson Properties
Source: Bright MLS,MLS#: MDCR2023592
Facts & features
Interior
Bedrooms & bathrooms
- Bedrooms: 6
- Bathrooms: 3
- Full bathrooms: 3
- Main level bathrooms: 1
Rooms
- Room types: Living Room, Dining Room, Bedroom 2, Bedroom 3, Bedroom 4, Bedroom 5, Kitchen, Family Room, Basement, Bedroom 1, Laundry, Other, Office, Utility Room, Bedroom 6, Full Bath
Bedroom 1
- Features: Flooring - HardWood, Ceiling Fan(s)
- Level: Upper
- Area: 221 Square Feet
- Dimensions: 17 x 13
Bedroom 2
- Features: Flooring - HardWood, Ceiling Fan(s)
- Level: Upper
- Area: 195 Square Feet
- Dimensions: 15 x 13
Bedroom 3
- Features: Flooring - HardWood, Ceiling Fan(s)
- Level: Upper
- Area: 221 Square Feet
- Dimensions: 17 x 13
Bedroom 4
- Features: Flooring - HardWood
- Level: Upper
- Area: 140 Square Feet
- Dimensions: 14 x 10
Bedroom 5
- Features: Built-in Features, Flooring - Carpet
- Level: Upper
- Area: 192 Square Feet
- Dimensions: 16 x 12
Bedroom 6
- Features: Flooring - Carpet
- Level: Upper
- Area: 216 Square Feet
- Dimensions: 18 x 12
Basement
- Level: Lower
- Area: 560 Square Feet
- Dimensions: 40 x 14
Dining room
- Features: Flooring - HardWood
- Level: Main
- Area: 234 Square Feet
- Dimensions: 18 x 13
Family room
- Features: Flooring - HardWood, Ceiling Fan(s)
- Level: Main
- Area: 195 Square Feet
- Dimensions: 15 x 13
Other
- Level: Main
Other
- Level: Upper
Other
- Level: Upper
Kitchen
- Features: Recessed Lighting, Flooring - Ceramic Tile, Pantry, Double Sink
- Level: Main
- Area: 238 Square Feet
- Dimensions: 17 x 14
Laundry
- Level: Upper
- Area: 66 Square Feet
- Dimensions: 11 x 6
Living room
- Features: Flooring - HardWood, Built-in Features
- Level: Main
- Area: 221 Square Feet
- Dimensions: 17 x 13
Office
- Features: Ceiling Fan(s)
- Level: Main
- Area: 128 Square Feet
- Dimensions: 16 x 8
Other
- Level: Upper
- Area: 112 Square Feet
- Dimensions: 14 x 8
Other
- Level: Lower
- Area: 176 Square Feet
- Dimensions: 16 x 11
Utility room
- Level: Lower
- Area: 228 Square Feet
- Dimensions: 19 x 12
Heating
- Radiator, Oil
Cooling
- Ceiling Fan(s), Window Unit(s), Other, Electric
Appliances
- Included: Microwave, Dishwasher, Dryer, Refrigerator, Stainless Steel Appliance(s), Cooktop, Washer, Water Heater, Electric Water Heater
- Laundry: Upper Level, Washer In Unit, Dryer In Unit, Laundry Room
Features
- Additional Stairway, Breakfast Area, Built-in Features, Ceiling Fan(s), Entry Level Bedroom, Eat-in Kitchen, Kitchen Island, Kitchen - Table Space, Pantry, Upgraded Countertops, Wainscotting, Other, 9'+ Ceilings, Plaster Walls
- Flooring: Hardwood, Ceramic Tile, Carpet, Wood
- Doors: Double Entry, Storm Door(s)
- Windows: Stain/Lead Glass
- Basement: Full,Connecting Stairway,Interior Entry,Exterior Entry,Partially Finished,Walk-Out Access,Other
- Number of fireplaces: 1
Interior area
- Total structure area: 5,574
- Total interior livable area: 4,000 sqft
- Finished area above ground: 4,000
- Finished area below ground: 0
Property
Parking
- Total spaces: 2
- Parking features: Garage Faces Rear, Other, Public, Gravel, Detached, Driveway, On Street
- Garage spaces: 2
- Has uncovered spaces: Yes
Accessibility
- Accessibility features: None
Features
- Levels: Three
- Stories: 3
- Patio & porch: Porch, Roof Deck
- Exterior features: Extensive Hardscape, Sidewalks, Street Lights, Other, Balcony
- Pool features: None
- Fencing: Decorative,Wood
Lot
- Size: 0.27 Acres
- Dimensions: 59.00 x
- Features: Corner Lot, Cleared, Front Yard, Rear Yard, SideYard(s), Landscaped, Level
Details
- Additional structures: Above Grade, Below Grade
- Parcel number: 0707064993
- Zoning: R-100
- Special conditions: Standard
Construction
Type & style
- Home type: SingleFamily
- Architectural style: Colonial
- Property subtype: Single Family Residence
Materials
- Brick, Vinyl Siding, Other
- Foundation: Stone, Other
Condition
- New construction: No
- Year built: 1922
Utilities & green energy
- Sewer: Public Sewer
- Water: Public
- Utilities for property: Cable Connected, Other, Cable
Community & HOA
Community
- Subdivision: None Available
HOA
- Has HOA: No
Location
- Region: Westminster
- Municipality: Westminster
Financial & listing details
- Price per square foot: $156/sqft
- Tax assessed value: $418,733
- Annual tax amount: $7,137
- Date on market: 11/8/2024
- Listing agreement: Exclusive Right To Sell
- Ownership: Fee Simple
Price history
| Date | Event | Price |
|---|---|---|
| 4/7/2025 | Sold | $625,000$156/sqft |
Source:  Bright MLS #MDCR2023592 Report a problem Bright MLS #MDCR2023592 Report a problem | ||
| 1/25/2025 | Pending sale | $625,000$156/sqft |
Source: Bright MLS #MDCR2023592 Report a problem | ||
| 1/17/2025 | Price change | $625,000-5.3%$156/sqft |
Source: Bright MLS #MDCR2023592 Report a problem | ||
| 12/10/2024 | Price change | $659,900-2.2%$165/sqft |
Source: Bright MLS #MDCR2023592 Report a problem | ||
| 11/8/2024 | Listed for sale | $675,000$169/sqft |
Source: Bright MLS #MDCR2023592 Report a problem | ||
Public tax history
| Year | Property taxes | Tax assessment |
|---|---|---|
| 2026 | $7,750 +4.5% | $458,600 +4.5% |
| 2025 | $7,413 +4.8% | $438,667 +4.8% |
| 2024 | $7,077 +5% | $418,733 +5% |
| 2023 | $6,740 +1.8% | $398,800 |
| 2022 | $6,617 +1.9% | $398,800 +3.8% |
| 2021 | $6,495 +1.9% | $384,333 +1.9% |
| 2020 | $6,373 +4.1% | $377,100 |
| 2019 | $6,119 +162.4% | $377,100 +8.6% |
| 2018 | $2,333 -58.4% | $347,100 +4.5% |
| 2017 | $5,612 | $332,100 |
| 2016 | -- | $332,100 |
| 2015 | -- | $332,100 -2.4% |
| 2014 | -- | $340,100 |
| 2013 | -- | $340,100 |
| 2012 | -- | $340,100 -13.3% |
| 2011 | -- | $392,100 +3.9% |
| 2010 | -- | $377,292 +4.1% |
| 2009 | -- | $362,486 +4.3% |
| 2008 | -- | $347,680 +12.5% |
| 2007 | -- | $309,100 +14.3% |
| 2006 | -- | $270,520 +16.6% |
| 2005 | -- | $231,940 +3.2% |
| 2004 | -- | $224,840 +3.3% |
| 2003 | -- | $217,740 +3.4% |
| 2002 | -- | $210,640 +4.4% |
| 2001 | -- | $201,850 |
Find assessor info on the county website
Neighborhood: 21157
Nearby homes
- $518,400-- bd3 ba2.2k sqft201 Willis St, Westminster, MD 21157Off Market
- $793,1007 bd5 ba4.8k sqft195 Willis St, Westminster, MD 21157Off Market
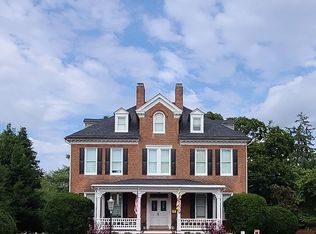
- $585,0004 bd3 ba3.7k sqft49 N Court St, Westminster, MD 21157Sold
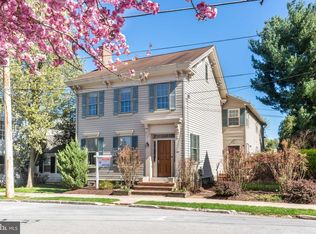
- $598,6002 bd2 ba800 sqft185 Willis St, Westminster, MD 21157Off Market
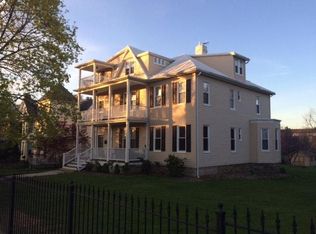
- $--2 bd1 ba800 sqft185 Willis St APT 3, Westminster, MD 21157Off Market
- $---- bd-- ba-- sqft185 Willis St APT 2, Westminster, MD 21157Off Market
- $385,700-- bd2 ba2.4k sqft51 N Court St, Westminster, MD 21157Off Market
- $513,8005 bd3 ba3.1k sqft45 N Court St, Westminster, MD 21157Off Market
Nearby schools
GreatSchools rating
- 5/10Cranberry Station Elementary SchoolGrades: PK-5Distance: 0.6 mi
- 7/10Westminster East Middle SchoolGrades: 6-8Distance: 0.3 mi
- 7/10Winters Mill High SchoolGrades: 9-12Distance: 0.6 mi
Schools provided by the listing agent
- District: Carroll County Public Schools
Source: Bright MLS. This data may not be complete. We recommend contacting the local school district to confirm school assignments for this home.
Get a cash offer in 3 minutes
Find out how much your home could sell for in as little as 3 minutes with a no-obligation cash offer.
Estimated market value
$641,900
Get a cash offer in 3 minutes
Find out how much your home could sell for in as little as 3 minutes with a no-obligation cash offer.
Estimated market value
$641,900
- Maryland
- Carroll County
- Westminster
- 21157
- 205 Willis St
