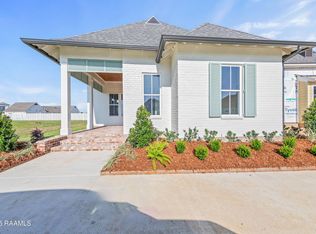
Welcome to Sugar Mill Pond! This 4-bedroom, 3.5-bathroom modern farmhouse was designed with a timeless flare that will be on trend for years to come and built by one of Acadiana's top customer home builders, Van Alan Homes! This project was planned with the custom client in mind, yet move-in ready! No expense was spared from the brick fireplace facade, the dining area flanked with custom trim, designer lighting, and a moody powder bath. The builder upgraded and hand-selected the landscaping package, giving the perfect first impression. The oversized brick steps lead to the large front porch that will fit 2 rockers perfectly without wasting space! Once you enter the home, you will immediately be drawn to the 12' ceilings, custom trim, moldings, and large windows that give ample sunlight! The kitchen cabinets are custom-designed and covered in quartzite countertops. The walk-in pantry was upgraded with cabinet-grade built-ins, one of the many ''extras'' found in this home. The outdoor patio includes a brick, wood-burning fireplace, an outdoor kitchen, a cathedral ceiling covered in v-groove cypress, and access to the primary suite! The primary bathroom has ample storage, a large custom-designed shower, and a custom walk-in closet (also features built-in cabinets). Downstairs, you will find an additional bedroom (with an ensuite bathroom), a private office, a drop area, a large customized laundry room, and a powder bathroom. You will find two additional bedrooms with connecting bathrooms and a large loft area upstairs! SMP is known as a golf cart community, which makes having a 2-car garage PLUS a golf cart garage a must-have! Easy access to get in and out without having to move your vehicles! You are steps away from local restaurants, shopping, spa services, healthcare, & more! Also included is a membership to the newly built gym and community pool, as well as the countless community events SMP hosts each year! Schedule your showing today! *Est completion12/31/24
Sold
Price Unknown
205 Windswept Ln, Youngsville, LA 70592
4beds
2,704sqft
Single Family Residence
Built in 2024
-- sqft lot
$708,100 Zestimate®
$--/sqft
$2,649 Estimated rent
Home value
$708,100
$651,000 - $772,000
$2,649/mo
Zestimate® history
Owner options
List your home for rent
$2,649/mo
Rent Zestimate®
Find your next renter with Zillow Rental Manager. Plus, with online applications, you can quickly screen prospective tenants – for free.
$2,649/mo
Rent Zestimate®
Refinance and save
$410/mo
Est. payment
Refinancing to a lower rate could help reduce your monthly payments and save thousands over the life of the loan.
$410/mo
Est. payment
Explore your selling options
Work with a Zillow partner agent
Leverage their expertise and Zillow's premium Showcase listings to get your home seen by more buyers.
Get startedList with your own agent
Get your home in front of millions of buyers by listing it on Zillow.
Learn how to do itSell it yourself
Take full control of how buyers see your home on Zillow by listing For Sale by Owner (FSBO).
List your homeWhat's special
Golf cart garagePowder bathroomCustom trimDrop areaOversized brick stepsLarge customized laundry roomPrivate office
Zillow last checked:
Listing updated:
Listed by:
Jalyn Dyer Plaisance,
Real Broker, LLC
Source: RAA,MLS#: 24009874
Facts & features
Interior
Bedrooms & bathrooms
- Bedrooms: 4
- Bathrooms: 4
- Full bathrooms: 3
- 1/2 bathrooms: 1
Rooms
- Room types: Office
Heating
- Has Heating (Unspecified Type)
Cooling
- Multi Units, Central Air
Appliances
- Included: Dishwasher, Disposal, Microwave
- Laundry: Electric Dryer Hookup, Washer Hookup
Features
- High Ceilings, Computer Nook, Crown Molding, Double Vanity, Kitchen Island, Multi-Head Shower, Separate Shower, Special Bath, Varied Ceiling Heights, Walk-in Pantry, Walk-In Closet(s), Other Counters, Quartz Counters, Solid Surface Counters
- Flooring: Tile, Vinyl Plank
- Windows: Double Pane Windows
- Number of fireplaces: 2
- Fireplace features: 2 Fireplaces, Gas, Ventless, Wood Burning
Interior area
- Total interior livable area: 2,704 sqft
Property
Parking
- Total spaces: 2.5
- Parking features: Attached, Garage, Garage Faces Rear, Golf Cart Garage
- Garage spaces: 2.5
Features
- Stories: 2
- Patio & porch: Covered, Open, Porch
- Exterior features: Outdoor Grill, Outdoor Kitchen, Lighting
- Fencing: Privacy,Wood
- Waterfront features: Pond, Walk To
Lot
- Dimensions: 60.98 x 125.63 x 53.19 x 117.73
- Features: 0 to 0.5 Acres, Level, No Outlet Street
Details
- Parcel number: 6179623
- Special conditions: Arms Length
Construction
Type & style
- Home type: SingleFamily
- Architectural style: Modern Farm House
- Property subtype: Single Family Residence
Materials
- Brick Veneer, HardiPlank Type, Frame
- Foundation: Slab
- Roof: Composition
Condition
- Year built: 2024
Utilities & green energy
- Electric: Elec: Entergy
- Gas: Gas: Centerpoint
- Sewer: Public Sewer
Community & HOA
Community
- Features: Clubhouse, Pool, Medical Facility, Other, Playground, Shopping/Mall
- Subdivision: Sugar Mill Pond
HOA
- Has HOA: Yes
- Amenities included: Management, Pool, Recreation Facilities
- Services included: Accounting, Maintenance Grounds
- HOA fee: $410 quarterly
Location
- Region: Youngsville
Financial & listing details
- Date on market: 10/22/2024
- Electric utility on property: Yes
Price history
| Date | Event | Price |
|---|---|---|
| 1/15/2025 | Sold | -- |
Source:  RAA #24009874 Report a problem RAA #24009874 Report a problem | ||
| 12/10/2024 | Pending sale | $699,999$259/sqft |
Source: RAA #24009874 Report a problem | ||
| 10/22/2024 | Listed for sale | $699,999$259/sqft |
Source: RAA #24009874 Report a problem | ||
Public tax history
Tax history is unavailable.
Neighborhood: 70592
Nearby homes
- $118,0006,534 Square Feet214 Windswept Ln, Youngsville, LA 70592Pending

- $--3 bd2 ba1.9k sqft212 Windswept Ln, Youngsville, LA 70592Sold
- $--5,540.832 Square Feet104 Windswept Ln, Youngsville, LA 70592Sold
- $--5,662.8 Square Feet207 Windswept Ln, Youngsville, LA 70592Sold
- $---- sqft202 Park Grove Dr, Youngsville, LA 70592Sold
- $---- sqft113 Pebble Ln, Youngsville, LA 70592Sold
- $---- sqft312 Harbor Rd, Youngsville, LA 70592Sold
- $230,0000.36 Acres218 Windswept Ln, Youngsville, LA 70592Lot/Land
Nearby schools
GreatSchools rating
- 8/10Ernest Gallet Elementary SchoolGrades: PK-5Distance: 0.7 mi
- 6/10Youngsville Middle SchoolGrades: 6-8Distance: 1.1 mi
- 10/10Southside High SchoolGrades: 9-12Distance: 2.6 mi
Schools provided by the listing agent
- Elementary: Ernest Gallet
- Middle: Youngsville
- High: Southside
Source: RAA. This data may not be complete. We recommend contacting the local school district to confirm school assignments for this home.
Sell for more on Zillow
Get a Zillow Showcase℠ listing at no additional cost and you could sell for .
$708,100
2% more
+$14,162
With Zillow Showcase(estimated)
$722,262
- Louisiana
- Lafayette Parish
- Youngsville
- 70592
- 205 Windswept Ln
Nearby cities
Nearby zip codes
Other Youngsville Topics
