***DO NOT use as a Comp. Price Reduced In lieu of Concessions for Fence, Builder credit , Upgrades Interior ****. Custom Built Home . RARE Opportunity to purchase a Brand New Construction Custom Designed home in Sugar Mill Pond.Classic Southern charm meets Refined modern in SMP's custom home phase- an opportunity that does not come around often. Designed by Casie Cormier of Life Forward Designs--Parade of Homes Interior Designer and IND Design Award recipient, this residence showcases high-end selections and functional elegance at every turn.The open-concept kitchen is equipped with commercial-grade KitchenAid appliances, including a stainless steel refrigerator, 6-burner gas range, built-in wall oven, and a powerful convection microwave that also steams, broils, crisps, and grills and stainless Steel Refrigerator. Quartzite countertops, custom cabinetry, and designer lighting elevate the space, while a large walk-in pantry and mud drop zone provide day-to-day convenience.Let's start with the herringbone brick lay front porch perfect for Rockers, planters and sipping wine and coffee to enjoy the most incredible sunrises. As soon as you enter in home, you have a true foyer and your two guest bedrooms and guest bathroom. Retreat to the spa-like primary suite in the back private corner of home with a fully tiled shower and large tub, Huge Master Closet with Built Ins and enjoy flexible living with a bonus room perfect for an office or additional lounge space. Throughout the home, beautiful floors, built-ins, and curated finishes offer an inviting and luxurious feel.Step outside to a beautifully designed outdoor living space featuring a built-in kitchen, cozy seating area, and space to entertain beneath dual ceiling fans and a stained tongue and groove wood ceiling.Enjoy access to newly built Gym, 2 Resort Pools, Community Parks, and Fishing in the 10 Acre Lake- All just a bike ride away.
Sold
Price Unknown
212 Windswept Ln, Youngsville, LA 70592
3beds
1,986sqft
Single Family Residence
Built in 2025
6,098 Square Feet Lot
$481,600 Zestimate®
$--/sqft
$2,265 Estimated rent
Home value
$481,600
$443,000 - $525,000
$2,265/mo
Zestimate® history
Owner options
List your home for rent
$2,265/mo
Rent Zestimate®
Find your next renter with Zillow Rental Manager. Plus, with online applications, you can quickly screen prospective tenants – for free.
$2,265/mo
Rent Zestimate®
Refinance and save
$410/mo
Est. payment
Refinancing to a lower rate could help reduce your monthly payments and save thousands over the life of the loan.
$410/mo
Est. payment
Explore your selling options
Work with a Zillow partner agent
Leverage their expertise and Zillow's premium Showcase listings to get your home seen by more buyers.
Get startedList with your own agent
Get your home in front of millions of buyers by listing it on Zillow.
Learn how to do itSell it yourself
Take full control of how buyers see your home on Zillow by listing For Sale by Owner (FSBO).
List your homeWhat's special
Custom cabinetryFully tiled showerMud drop zoneBonus roomQuartzite countertopsBeautiful floorsOutdoor living space
Zillow last checked:
Listing updated:
Listed by:
Lulu David,
Lulu David Real Estate Co LLC
Source: RAA,MLS#: 2020023162
Facts & features
Interior
Bedrooms & bathrooms
- Bedrooms: 3
- Bathrooms: 2
- Full bathrooms: 2
Rooms
- Room types: Office
Heating
- Central
Cooling
- Central Air
Appliances
- Included: Dishwasher, Disposal, Gas Cooktop, Microwave, Refrigerator
- Laundry: Electric Dryer Hookup, Washer Hookup
Features
- High Ceilings, Built-in Features, Computer Nook, Crown Molding, Double Vanity, Dual Closets, Guest Suite, Kitchen Island, Multi-Head Shower, Separate Shower, Walk-in Pantry, Walk-In Closet(s), Other Counters, Quartz Counters
- Flooring: Tile, Wood
- Windows: Double Pane Windows
- Number of fireplaces: 1
- Fireplace features: 1 Fireplace, Gas, Outside, Ventless
Interior area
- Total interior livable area: 1,986 sqft
Property
Parking
- Total spaces: 2
- Parking features: Garage, Garage Faces Rear
- Garage spaces: 2
- Has uncovered spaces: Yes
Features
- Stories: 1
- Patio & porch: Covered, Porch
- Exterior features: Outdoor Grill, Outdoor Kitchen, Lighting
- Has view: Yes
- View description: Water
- Has water view: Yes
- Water view: Water
- Waterfront features: Pond, Walk To
Lot
- Size: 6,098 Square Feet
- Dimensions: 51 x 132
- Features: 0 to 0.5 Acres, Landscaped, Views
Details
- Parcel number: 6179611
- Special conditions: Arms Length
Construction
Type & style
- Home type: SingleFamily
- Architectural style: Acadian,Modern
- Property subtype: Single Family Residence
Materials
- Brick Veneer, HardiPlank Type, Brick
- Foundation: Slab
- Roof: Composition
Condition
- Year built: 2025
Details
- Warranty included: Yes
Utilities & green energy
- Electric: Elec: SLEMCO
- Gas: Gas: Delta Utilities
- Sewer: Public Sewer
Community & HOA
Community
- Features: Clubhouse, Pool, Park, Playground
- Subdivision: Sugar Mill Pond
HOA
- Has HOA: Yes
- Amenities included: Management, Recreation Facilities
- Services included: Maintenance Grounds
- HOA fee: $410 quarterly
Location
- Region: Youngsville
Financial & listing details
- Date on market: 5/6/2025
- Electric utility on property: Yes
Price history
| Date | Event | Price |
|---|---|---|
| 6/25/2025 | Sold | -- |
Source:  RAA #2020023162 Report a problem RAA #2020023162 Report a problem | ||
| 5/21/2025 | Pending sale | $510,500$257/sqft |
Source: RAA #2020023162 Report a problem | ||
| 5/6/2025 | Listed for sale | $510,500$257/sqft |
Source: RAA #2020023162 Report a problem | ||
Public tax history
Tax history is unavailable.
Neighborhood: 70592
Nearby homes
- $--5,662.8 Square Feet207 Windswept Ln, Youngsville, LA 70592Sold
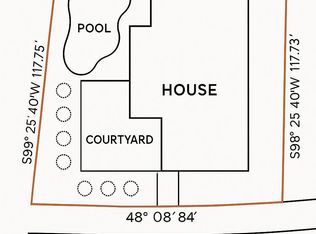
- $118,0006,534 Square Feet214 Windswept Ln, Youngsville, LA 70592Pending

- $--4 bd4 ba2.7k sqft205 Windswept Ln, Youngsville, LA 70592Sold

- $---- sqft312 Harbor Rd, Youngsville, LA 70592Sold

- $230,0000.36 Acres218 Windswept Ln, Youngsville, LA 70592Lot/Land
- $--5,540.832 Square Feet104 Windswept Ln, Youngsville, LA 70592Sold
- $496,900-- bd-- ba2.2k sqft104 Brundage Ln, Youngsville, LA 70592Off Market
- $660,600-- bd-- ba-- sqft400 Shore Dr, Youngsville, LA 70592Off Market
Nearby schools
GreatSchools rating
- 8/10Ernest Gallet Elementary SchoolGrades: PK-5Distance: 0.6 mi
- 6/10Youngsville Middle SchoolGrades: 6-8Distance: 1.1 mi
- 10/10Southside High SchoolGrades: 9-12Distance: 2.6 mi
Schools provided by the listing agent
- Elementary: Ernest Gallet
- Middle: Youngsville
- High: Southside
Source: RAA. This data may not be complete. We recommend contacting the local school district to confirm school assignments for this home.
Sell for more on Zillow
Get a Zillow Showcase℠ listing at no additional cost and you could sell for .
$481,600
2% more
+$9,632
With Zillow Showcase(estimated)
$491,232
- Louisiana
- Lafayette Parish
- Youngsville
- 70592
- 212 Windswept Ln
Nearby cities
Nearby zip codes
Other Youngsville Topics
