Skip main navigation
Pending
  • Price cut: $10K (4/14)
    $359,900

    205 Winegard Road, Richmondville, NY 12149

    4beds
    2,240sqft
    Loading
    Single Family Residence, Residential
    Built in 2006
    5.36 Acres Lot
    $351,400 Zestimate®
    $161/sqft
    $-- HOA

    What's special

    Vaulted foyerAttached dining areaModern kitchenQuiet dead-end roadFamily room
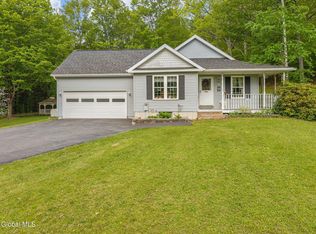
    First time ever offered! Set on 5.36 private acres on a quiet dead-end road, this move-in ready 4-bedroom, 2.5-bath home was built in 2006 and has been lovingly maintained by the original owners. With just under 2,300 sq ft, the home offers room to grow, while enjoying a peaceful setting. The modern kitchen features an attached dining area and breakfast nook with sliding glass doors leading to the backyard. Natural light fills the home, complementing the spacious living room, family room, and first-floor mudroom with half bath and laundry hookup. A vaulted foyer leads to four bedrooms and two full baths on the second level, including a primary suite with walk-in closet, private bath and attached laundry. The full basement includes a workshop with both interior and exterior access. A brand-new hot water heater installed in 2026. Built in corn hole boards in back yard. Conveniently located just 10 minutes from town and minutes to I-88 in the Cobleskill-Richmondville School District. Easy commute to Oneonta, Cooperstown & the Capital Region.
    119 days
    |
    44
    |
    4
    |

    Likely to sell faster than

    Zillow last checked:

    Listing updated:

    Listed by:

    Country Boy Realty 518-234-4371,

    Emilie Reimer 631-506-9006

    Source: Global MLS,MLS#: 202613226MLS Logo

      Facts & features

      Interior

      Bedrooms & bathrooms
      • Bedrooms: 4
      • Bathrooms: 3
      • Full bathrooms: 2
      • 1/2 bathrooms: 1
      Primary bedroom
      • Level: Second
      Bedroom
      • Level: Second
      Bedroom
      • Level: Second
      Bedroom
      • Level: Second
      Primary bathroom
      • Level: Second
      Half bathroom
      • Level: First
      Full bathroom
      • Level: Second
      Dining room
      • Level: First
      Family room
      • Level: First
      Foyer
      • Level: First
      Kitchen
      • Level: First
      Laundry
      • Description: in primary bathroom
      • Level: Second
      Living room
      • Level: First
      Mud room
      • Description: with laundry hookup
      • Level: First
      Other
      • Description: Breakfast Room
      • Level: First
      Heating
      • Forced Air, Propane
      Cooling
      • None
      Appliances
      • Included: Dishwasher, Dryer, Microwave, Oven, Range Hood, Refrigerator, Washer
      • Laundry: Common Area, Electric Dryer Hookup, In Bathroom, Laundry Room, Main Level, Upper Level, Washer Hookup
      Features
      • High Speed Internet, Vaulted Ceiling(s), Walk-In Closet(s)
      • Flooring: Carpet, Hardwood, Laminate
      • Doors: Sliding Doors
      • Basement: Bilco Doors,Exterior Entry,Full,Interior Entry,Walk-Out Access
      Interior area
      • Total structure area: 2,240
      • Total interior livable area: 2,240 sqft
      • Finished area above ground: 2,240
      • Finished area below ground: 0

      Property

      Parking
      • Total spaces: 8
      • Parking features: Off Street, Paved, Driveway
      • Has uncovered spaces: Yes
      Features
      • Patio & porch: Rear Porch, Side Porch, Deck
      • Exterior features: Garden
      • Has view: Yes
      • View description: Trees/Woods
      Lot
      • Size: 5.36 Acres
      • Features: Secluded, Level, Private, Views
      Details
      • Additional structures: Shed(s)
      • Parcel number: 434089 77.23.12
      • Special conditions: 48 Hour Contingency

      Construction

      Type & style
      • Home type: SingleFamily
      • Architectural style: Colonial
      • Property subtype: Single Family Residence, Residential
      Materials
      • Vinyl Siding
      • Foundation: Concrete Perimeter
      • Roof: Shingle,Asphalt
      Condition
      • New construction: No
      • Year built: 2006

      Utilities & green energy

      • Sewer: Septic Tank

      Community & HOA

      Community
      • Security: Smoke Detector(s), Carbon Monoxide Detector(s)
      HOA
      • Has HOA: No
      Location
      • Region: Richmondville

      Financial & listing details

      • Price per square foot: $161/sqft
      • Tax assessed value: $311,690
      • Annual tax amount: $7,745
      • Date on market: 3/12/2026

        Estimated market value

        $351,400

        $334,000 - $369,000

        $2,861/mo

        Price history

        DateEventPrice
        4/29/2026Pending sale$359,900$161/sqft
        Source: Global MLS #202613226 Report a problem
        4/14/2026Price change$359,900-2.7%$161/sqft
        Source: Global MLS #202613226 Report a problem
        3/27/2026Price change$369,900-2.6%$165/sqft
        Source: Global MLS #202613226 Report a problem
        3/12/2026Listed for sale$379,900$170/sqft
        Source: Global MLS #202613226 Report a problem

        Public tax history

        YearProperty taxesTax assessment
        2025-- $193,248
        2024-- $193,248
        2023-- $193,248
        2022-- $193,248
        2021-- $193,248
        2020-- $193,248
        2019-- $193,248
        2018-- $193,248
        2017$6,533 $193,248
        2016-- $193,248
        2015-- $193,248 -1%
        2014-- $195,200
        2013-- $195,200 -12.9%
        2012-- $224,000
        2011-- $224,000
        2010-- $224,000
        2009-- $224,000
        2008-- $224,000
        2007-- $224,000

        Find assessor info on the county website

        Monthly payment

        Estimated monthly payment$1,822
        All calculations are estimates and provided by Zillow, Inc. for informational purposes only. Actual amounts may vary.
        HOA fees may include property taxes on listings classified as Co-Ops. Contact the listing agent and/or owner for fee details.
        Mortgage interest rates are dependent on a number of factors, including credit score, down payment, and repayment length. Interest rate data provided by Zillow Group Marketplace, Inc. as of 1/1/1970 from various mortgage lenders with which we have lead or other similar arrangements; the Estimated Payment is an average of those rates.
        See how much you could borrow to make a competitive offer.

        Climate risks

        Neighborhood: 12149

        Getting around

        0 / 100
        Car-Dependent
        1 / 100
        Somewhat Bikeable

        Nearby schools

        GreatSchools rating

        A local agent can set up tours, give advice and negotiate with sellers.

        Browse local experts

        Similar homes

        Skip to the end of the carouselSkip to the beginning of the carousel