Skip main navigation
Pending
  • $369,900

    211 Winegard Road, Richmondville, NY 12149

    3beds
    1,345sqft
    Loading
    Single Family Residence, Residential
    Built in 1998
    18.25 Acres Lot
    $371,700 Zestimate®
    $275/sqft
    $-- HOA

    What's special

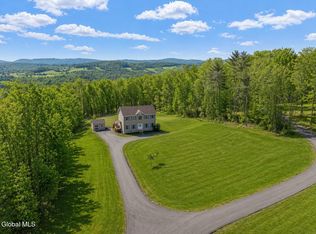
    Front porchBack deckSeparate lower-level bonus roomSeparate screened-in gazeboStorage shedBeautiful scenic viewsExpansive fully finished basement
    Enjoy the privacy of 18.07 acres with this well-maintained ranch-style home, featuring complete main-floor living space and an expansive, fully finished basement. Designed for effortless single-level living, the heart of the home is a spacious country kitchen featuring an abundance of cabinetry, a central kitchen island, and a charming replica antique electric cooking stove. The first-floor layout includes 3 bedrooms and 2 full bathrooms, highlighted by a primary suite complete with a sliding door that leads directly out to the deck. The main living space is anchored by a cozy living room featuring a warm gas fireplace. The finished basement expands the home's layout as a complete secondary living or entertaining suite. It comes equipped with a full kitchen, a half bathroom, a dedicated storage room, and an open recreation space. A separate lower-level bonus room offers excellent flexibility for a fourth bedroom or a dedicated project room, with the entire basement level providing convenient walk-through access into the garage. Outside, the acreage offers a perfect blend of quiet country living, recreation, and excellent utility. The grounds feature mature woods, established trails, and beautiful scenic views. For outdoor relaxation, the exterior includes a front porch, a back deck, and a separate screened-in gazebo, while a storage shed and a detached 2-car garage provide extensive vehicle and workshop capacity. The property also includes a whole-house generator for added peace of mind. Located in Richmondville, NY, this property combines a peaceful rural acreage lifestyle with immediate access to the Interstate 88 corridor, offering an easy commute to Cobleskill, Oneonta, and the Capital District.
    44 days
    |
    135
    |
    7
    |

    Likely to sell faster than

    Zillow last checked:

    Listing updated:

    Listed by:

    Country Boy Realty 518-234-4371,

    Matthew Loder 518-378-1235

    Source: Global MLS,MLS#: 202618116MLS Logo

      Facts & features

      Interior

      Bedrooms & bathrooms
      • Bedrooms: 3
      • Bathrooms: 3
      • Full bathrooms: 2
      • 1/2 bathrooms: 1
      Primary bedroom
      • Level: First
      Bedroom
      • Level: First
      Bedroom
      • Level: First
      Primary bathroom
      • Level: First
      Full bathroom
      • Level: First
      Half bathroom
      • Level: Basement
      Dining room
      • Level: First
      Family room
      • Level: Basement
      Kitchen
      • Level: First
      Laundry
      • Level: First
      Living room
      • Level: First
      Utility room
      • Level: Basement
      Heating
      • Hot Water, Propane, Radiant Floor
      Cooling
      • Ductless
      Appliances
      • Included: Dishwasher, Range, Refrigerator, Washer/Dryer
      • Laundry: Laundry Closet
      Features
      • High Speed Internet, Walk-In Closet(s), Wet Bar, Eat-in Kitchen
      • Flooring: Vinyl, Carpet
      • Basement: Finished,Full
      • Number of fireplaces: 1
      • Fireplace features: Gas, Living Room
      Interior area
      • Total structure area: 1,345
      • Total interior livable area: 1,345 sqft
      • Finished area above ground: 1,345
      • Finished area below ground: 1,000
      Video & virtual tour

      Property

      Parking
      • Total spaces: 6
      • Parking features: Off Street, Paved, Detached, Driveway
      • Garage spaces: 3
      • Has uncovered spaces: Yes
      Features
      • Patio & porch: Deck, Front Porch
      • Exterior features: Garden
      • Has view: Yes
      • View description: Mountain(s), Pasture, Garden
      Lot
      • Size: 18.25 Acres
      • Features: Secluded, Private, Road Frontage, Views, Wooded, Landscaped
      Details
      • Additional structures: Gazebo, Shed(s), Storage, Garage(s)
      • Parcel number: 434089 77.23.11
      • Special conditions: Standard

      Construction

      Type & style
      • Home type: SingleFamily
      • Architectural style: Ranch
      • Property subtype: Single Family Residence, Residential
      Materials
      • Vinyl Siding
      • Foundation: Concrete Perimeter, Permanent
      • Roof: Shingle,Asphalt
      Condition
      • New construction: No
      • Year built: 1998

      Utilities & green energy

      • Electric: Generator
      • Sewer: Septic Tank

      Community & HOA

      Community
      • Security: Smoke Detector(s), Carbon Monoxide Detector(s)
      HOA
      • Has HOA: No
      Location
      • Region: Richmondville

      Financial & listing details

      • Price per square foot: $275/sqft
      • Tax assessed value: $282,935
      • Annual tax amount: $7,115
      • Date on market: 5/27/2026

        Estimated market value

        $371,700

        $353,000 - $390,000

        $2,331/mo

        Price history

        DateEventPrice
        6/11/2026Pending sale$369,900$275/sqft
        Source: Global MLS #202618116 Report a problem
        5/27/2026Listed for sale$369,900+7298%$275/sqft
        Source: Global MLS #202618116 Report a problem
        3/2/2006Sold$5,000$4/sqft
        Source: Agent Provided Report a problem

        Public tax history

        YearProperty taxesTax assessment
        2025-- $175,420
        2024-- $175,420
        2023-- $175,420
        2022-- $175,420
        2021-- $175,420
        2020-- $175,420
        2019-- $175,420
        2018-- $175,420
        2017$5,657 $175,420
        2016-- $175,420
        2015-- $175,420 -2%
        2014-- $179,000
        2013-- $179,000
        2012-- $179,000
        2011-- $179,000
        2010-- $179,000
        2009-- $179,000
        2008-- $179,000 +9.4%
        2007-- $163,675 +25.9%
        2006-- $130,000 +17.3%
        2005-- $110,800

        Find assessor info on the county website

        Monthly payment

        Estimated monthly payment$1,822
        All calculations are estimates and provided by Zillow, Inc. for informational purposes only. Actual amounts may vary.
        HOA fees may include property taxes on listings classified as Co-Ops. Contact the listing agent and/or owner for fee details.
        Mortgage interest rates are dependent on a number of factors, including credit score, down payment, and repayment length. Interest rate data provided by Zillow Group Marketplace, Inc. as of 1/1/1970 from various mortgage lenders with which we have lead or other similar arrangements; the Estimated Payment is an average of those rates.
        See how much you could borrow to make a competitive offer.

        Climate risks

        Neighborhood: 12149

        Getting around

        0 / 100
        Car-Dependent
        1 / 100
        Somewhat Bikeable

        Nearby schools

        GreatSchools rating

        A local agent can set up tours, give advice and negotiate with sellers.

        Browse local experts

        Similar homes

        Skip to the end of the carouselSkip to the beginning of the carousel