Skip main navigation
Sold for $445,000
  • $445,000

    205 Yoakum Pkwy Unit 1226, Alexandria, VA 22304

    3beds
    1,621sqft
    Condominium
    Built in 1975
    -- sqft lot
    $479,400 Zestimate®
    $275/sqft
    $3,104 Estimated rent

    Home value

    $479,400

    $446,000 - $513,000

    $3,104/mo

    Zestimate® history
    Loading
    Loading...

    Owner options

    List your home for rent

    $3,104/mo

    Rent Zestimate®

    Find your next renter with Zillow Rental Manager. Plus, with online applications, you can quickly screen prospective tenants – for free.

    Learn more

    $3,104/mo

    Rent Zestimate®

    Refinance and save

    $2,740/mo

    Est. payment

    Refinancing to a lower rate could help reduce your monthly payments and save thousands over the life of the loan.

    See today's rates

    $2,740/mo

    Est. payment

    Explore your selling options

    Work with a Zillow partner agent

    Leverage their expertise and Zillow's premium Showcase listings to get your home seen by more buyers.

    Get started

    List with your own agent

    Get your home in front of millions of buyers by listing it on Zillow.

    Learn how to do it

    Sell it yourself

    Take full control of how buyers see your home on Zillow by listing For Sale by Owner (FSBO).

    List your home

    What's special

    Outdoor swimming poolsLush green landscapeDish networkOffice areaOutdoor poolIndoor tunnel areaWaterfall feature
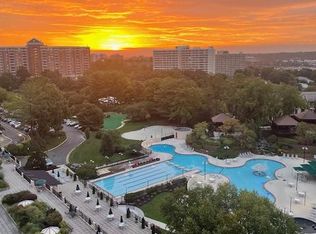
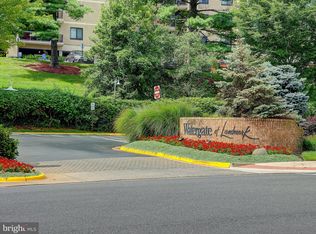
    REMODELED HOME READY FOR OCCUPANCY -- Three Bedrooms (or 2 Bedrooms and Den) plus 2 baths. Location is Building 2, 12th Floor with serene, peaceful view of lush green landscape at the tops of the trees. This home provides privacy with oversized bedrooms and Den or Office area instead of third Bedroom which has access from Living Room (via double French Doors or hallway with solid door). Recently remodeled with luxury vinyl planks throughout (no thresholds) and painting plus updated bath vanities, and remodeled Kitchen to include granite countertops with stainless steel appliances. Included in monthly assessment is use of outdoor amenities, swimming pool with waterfall feature, Gazebos with charcoal BBQ, children's play area and replacement tennis/pickleball courts completed this year. This home is a "J" Model unit with very usable floor plan having 1621 square feet of living area. Plenty of closets for storage. Large primary bedroom with two closets and private en suite oversized bath with double vanities. Due to the size of the home, four Parking Passes are available -- one assigned Parking Space #350 on B-1 Level, with three parking passes for unassigned outside parking. HVAC installed in 2023; covered by Krafft HVAC Service Contract. Terrific location of Building 2 which has convenience to the indoor and amenities through an indoor tunnel area. Building 2 is the center of the three buildings surrouding the outdoor pool and gazebo area located in the center of the 37 acre complex. Appliances including Refrigerator, Range, dishwasher and stacked washer/dryer laundry combination. Flooring consists of luxury vinyl planks throughout the entire living areas and bedrooms. A very diverse, friendly and cohesive community with indoor and outdoor swimming pools, gazebos for outdoor parties and BBQ, jogging trail, pickle ball, racquet club, indoor and outdoor tennis courts and a guarded and gated community. Property consists of 37 acres with over 2000 parking spaces, and lush green landscape. Monthly assessment includes all utilities (electricity, gas, water, sewer, garbage collection and building antenna) plus one assigned and three unassigned outside parking passes for vehicles. Guests receive one day visitor passes when visiting (longer term available). Occupant responsible for phone, internet and Cable TV/Dish network. Valuation of assigned Parking Space is $25,000.

    Zillow last checked:

    Listing updated:

    Listed by:

    Susan Day 703-628-5387,

    Jobin Realty

    Bought with:

    Alyssa Rajabi, 0225227184

    Redfin Corporation

    Source: Bright MLS,MLS#: VAAX2034336MLS Logo

    Facts & features

    Interior

    Bedrooms & bathrooms
    • Bedrooms: 3
    • Bathrooms: 2
    • Full bathrooms: 2
    • Main level bathrooms: 2
    • Main level bedrooms: 3
    Rooms
    • Room types: Living Room, Dining Room, Bedroom 2, Bedroom 3, Kitchen, Bedroom 1
    Basement
    • Area: 0
    Heating
    • Forced Air, Central, Electric
    Cooling
    • Central Air, Electric
    Appliances
    • Included: Dishwasher, Disposal, Dryer, Exhaust Fan, Refrigerator, Washer, Cooktop, Microwave, Gas Water Heater
    • Laundry: Dryer In Unit, Washer In Unit, In Unit
    Features
    • Floor Plan - Traditional, Eat-in Kitchen, Pantry, Dry Wall
    • Flooring: Luxury Vinyl
    • Windows: Double Pane Windows, Energy Efficient, Screens, Sliding
    • Has basement: No
    • Has fireplace: No
    Interior area
    • Total structure area: 1,621
    • Total interior livable area: 1,621 sqft
    • Finished area above ground: 1,621
    • Finished area below ground: 0

    Property

    Parking
    • Total spaces: 2001
    • Parking features: Covered, Inside Entrance, Underground, Assigned, Garage, Parking Lot
    • Garage spaces: 1
    • Details: Assigned Parking, Assigned Space #: 350
    Accessibility
    • Accessibility features: Accessible Hallway(s), Accessible Entrance, No Stairs
    Features
    • Levels: One
    • Stories: 1
    • Exterior features: Barbecue, Extensive Hardscape, Lighting, Flood Lights, Lawn Sprinkler, Play Area, Play Equipment, Sidewalks, Sport Court, Stone Retaining Walls, Street Lights, Tennis Court(s), Underground Lawn Sprinkler
    • Pool features: Community
    Details
    • Additional structures: Above Grade, Below Grade
    • Parcel number: 50129200
    • Zoning: RC
    • Special conditions: Standard

    Construction

    Type & style
    • Home type: Condo
    • Architectural style: Traditional
    • Property subtype: Condominium
    • Attached to another structure: Yes
    Materials
    • Brick, Concrete, Masonry
    • Foundation: Permanent
    • Roof: Asphalt
    Condition
    • Average
    • New construction: No
    • Year built: 1975
    • Major remodel year: 2024
    Details
    • Builder model: J Model+PS 350
    • Builder name: West Alexandria Properties

    Utilities & green energy

    • Electric: Underground
    • Sewer: Public Sewer
    • Water: Public
    • Utilities for property: Sewer Available, Water Available, Phone Available

    Community & HOA

    Community
    • Condo and coop fee: $1,282 monthly
    • Subdivision: Watergate At Landmark
    HOA
    • Has HOA: No
    • Amenities included: Bank / Banking On-site, Basketball Court, Beauty Salon, Billiard Room, Common Grounds, Community Center, Convenience Store, Elevator(s), Fitness Center, Storage, Fencing, Game Room, Gated, Spa/Hot Tub, Jogging Path, Laundry, Library, Meeting Room, Party Room, Picnic Area, Indoor Pool, Pool, Racquetball, Recreation Facilities, Reserved/Assigned Parking, Sauna, Storage Bin, Tennis Court(s), Tot Lots/Playground, Volleyball Courts
    • Services included: Bus Service, Common Area Maintenance, Electricity, Fiber Optics Available, Lawn Care Front, Lawn Care Rear, Lawn Care Side, Maintenance Grounds, Management, Parking Fee, Pest Control, Pool(s), Recreation Facility, Reserve Funds, Road Maintenance, Sauna, Sewer, Snow Removal, Trash, Water
    Location
    • Region: Alexandria

    Financial & listing details

    • Price per square foot: $275/sqft
    • Tax assessed value: $373,358
    • Annual tax amount: $3,852
    • Date on market: 5/20/2024
    • Listing agreement: Exclusive Right To Sell
    • Listing terms: Cash,Conventional,FHA,VA Loan,VHDA
    • Ownership: Condominium

    Price history

    DateEventPrice
    7/3/2024Sold$445,000$275/sqft
    Source: Bright MLS #VAAX2034336 Report a problem
    5/24/2024Contingent$445,000$275/sqft
    Source: Bright MLS #VAAX2034336 Report a problem
    5/20/2024Listed for sale$445,000+81.6%$275/sqft
    Source: Bright MLS #VAAX2034336 Report a problem
    8/31/2016Listing removed$245,000$151/sqft
    Source: REO Real Estate #AX9647747 Report a problem
    8/9/2016Pending sale$245,000$151/sqft
    Source: REO Real Estate #AX9647747 Report a problem
    7/15/2016Price change$245,000-3.9%$151/sqft
    Source: REO Real Estate #AX9647747 Report a problem
    6/7/2016Price change$255,000-5.5%$157/sqft
    Source: REO Real Estate #AX9647747 Report a problem
    5/5/2016Listed for sale$269,900$167/sqft
    Source: REO Real Estate #AX9647747 Report a problem

    Public tax history

    Tax history is unavailable.

    Neighborhood: Landmark-Van Dom

    Nearby schools

    GreatSchools rating
    Schools provided by the listing agent
    • District: Alexandria City Public Schools

    Source: Bright MLS. This data may not be complete. We recommend contacting the local school district to confirm school assignments for this home.

    Get a cash offer in 3 minutes
    Find out how much your home could sell for in as little as 3 minutes with a no-obligation cash offer.
    Estimated market value
    $479,400
    Get a cash offer in 3 minutes
    Find out how much your home could sell for in as little as 3 minutes with a no-obligation cash offer.
    Estimated market value
    $479,400