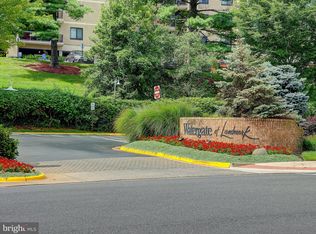
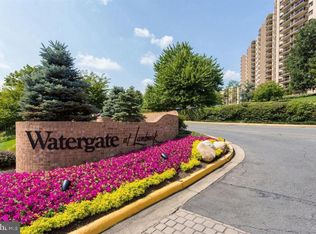
PENTHOUSE UNIT -- Can't get much better than this -- Building 2 is the most convenient building for access to the amenities. Beautifully remodeled 3 bedroom home with 2 remodeled baths. Over 1600 square feet of living area. Galley Kitchen remodeled with white cabinetry and granite countertops plus Stainless Steel Refrigerator and Range, Over-the-Range Microwave, Dishwasher and in-unit Laundry Center. Living Area is abundant to include oversized Living Room, with Dining Room directly off Kitchen. Dining Room has stunning Plantation Shutters to showcase the room. Third Bedroom set up as an office with privacy away from living areas and bedroom space. Two oversized Bedrooms to include Primary Bedroom with walk-in closet, and an abundance of rods for hanging clothes plus shelving area for shoes. Primary Bath off Primary Bedroom has walk-in ceramic tile shower. Second Bedroom has oversized mirrored closet. Second Bath in hallway away from Living Area has ceramic tile bath plus tub. Engineered hardwood flooring throughout. Private Balcony on corner of building for family gatherings; electric grills allowed. HVAC system with climate control under occupant direction. All utilities included in monthly assessment fee along with access to amenities to include the indoor and outdoor pools, racquet sport of tennis and pickle ball, Fitness Center, Library, Hair Salon, Convenience Store and much more. Monthly payment includes electricity, gas, water, sewer, garbage, building antenna, parking, Master Insurance Policy and use of all amenities. Parking for 4 vehicles -- 1 assigned Parking Space #376; 3 additional parking passes for vehicles assigned to this unit. Additional guest parking for events or long term stay. Resort style living in a gated community just minutes away from DC, Alexandria, Pentagon and National Airport. Pet friendly community with 24 hours Patrol services, situated on 37 acres of exclusively landscaped surroundings. With its prime location in Alexandria, Virginia, amenities unmatched by other condominium complexes while living in a serene residential community. Property is vacant and available for showing at a moments notice.
Sold for $495,000
$495,000
205 Yoakum Pkwy Unit 1826, Alexandria, VA 22304
3beds
1,621sqft
Condominium
Built in 1975
-- sqft lot
$503,900 Zestimate®
$305/sqft
$3,104 Estimated rent
Home value
$503,900
$474,000 - $539,000
$3,104/mo
Zestimate® history
Owner options
List your home for rent
$3,104/mo
Rent Zestimate®
Find your next renter with Zillow Rental Manager. Plus, with online applications, you can quickly screen prospective tenants – for free.
$3,104/mo
Rent Zestimate®
Refinance and save
$3,079/mo
Est. payment
Refinancing to a lower rate could help reduce your monthly payments and save thousands over the life of the loan.
$3,079/mo
Est. payment
Explore your selling options
Work with a Zillow partner agent
Leverage their expertise and Zillow's premium Showcase listings to get your home seen by more buyers.
Get startedList with your own agent
Get your home in front of millions of buyers by listing it on Zillow.
Learn how to do itSell it yourself
Take full control of how buyers see your home on Zillow by listing For Sale by Owner (FSBO).
List your homeWhat's special
Walk-in ceramic tile showerRemodeled bathsShelving area for shoesOver-the-range microwaveIn-unit laundry centerOversized mirrored closet
Zillow last checked:
Listing updated:
Listed by:
Susan Day 703-628-5387,
Jobin Realty
Bought with:
Richard Hampton, 0225202412
Douglas Elliman of Metro DC, LLC - Arlington
Source: Bright MLS,MLS#: VAAX2050126
Facts & features
Interior
Bedrooms & bathrooms
- Bedrooms: 3
- Bathrooms: 2
- Full bathrooms: 2
- Main level bathrooms: 2
- Main level bedrooms: 3
Rooms
- Room types: Living Room, Dining Room, Bedroom 2, Bedroom 3, Kitchen, Bedroom 1
Bedroom 1
- Features: Flooring - Engineered Wood
- Level: Main
- Area: 252 Square Feet
- Dimensions: 18 x 14
Bedroom 2
- Features: Flooring - Engineered Wood
- Level: Main
- Area: 192 Square Feet
- Dimensions: 16 x 12
Bedroom 3
- Features: Flooring - Engineered Wood
- Level: Main
- Area: 132 Square Feet
- Dimensions: 12 x 11
Dining room
- Features: Flooring - Engineered Wood
- Level: Main
- Area: 294 Square Feet
- Dimensions: 21 x 14
Kitchen
- Features: Flooring - Engineered Wood
- Level: Main
- Area: 126 Square Feet
- Dimensions: 14 x 9
Living room
- Features: Flooring - Engineered Wood
- Level: Main
- Area: 294 Square Feet
- Dimensions: 21 x 14
Heating
- Central, Electric
Cooling
- Central Air, Electric
Appliances
- Included: Microwave, Dishwasher, Disposal, Refrigerator, Built-In Range, Washer, Dryer, Gas Water Heater
- Laundry: Washer In Unit, Dryer In Unit, In Unit
Features
- Bathroom - Walk-In Shower, Built-in Features, Crown Molding, Floor Plan - Traditional, Kitchen - Galley, Upgraded Countertops, Walk-In Closet(s)
- Flooring: Engineered Wood
- Windows: Double Pane Windows, Insulated Windows, Screens
- Has basement: No
- Has fireplace: No
- Common walls with other units/homes: 1 Common Wall
Interior area
- Total structure area: 1,621
- Total interior livable area: 1,621 sqft
- Finished area above ground: 1,621
- Finished area below ground: 0
Property
Parking
- Total spaces: 1
- Parking features: Covered, Garage Faces Front, Other, Assigned, Attached
- Attached garage spaces: 1
- Details: Assigned Parking, Assigned Space #: 376
Accessibility
- Accessibility features: Accessible Hallway(s)
Features
- Levels: One
- Stories: 1
- Patio & porch: Brick, Roof
- Exterior features: Barbecue, Extensive Hardscape, Lighting, Storage, Sidewalks, Sport Court, Stone Retaining Walls, Street Lights, Tennis Court(s), Underground Lawn Sprinkler, Balcony
- Pool features: Community
- Spa features: Community
- Fencing: Chain Link
- Has view: Yes
- View description: Trees/Woods
Lot
- Features: Suburban
Details
- Additional structures: Above Grade, Below Grade
- Parcel number: 50141800
- Zoning: RC
- Special conditions: Standard
Construction
Type & style
- Home type: Condo
- Architectural style: Traditional
- Property subtype: Condominium
- Attached to another structure: Yes
Materials
- Brick, Concrete, Masonry
- Foundation: Slab
- Roof: Asphalt
Condition
- Excellent
- New construction: No
- Year built: 1975
- Major remodel year: 2025
Details
- Builder model: J Model w/1621 sq ft + PS 376
- Builder name: West Alexandria Properties
Utilities & green energy
- Electric: Underground
- Sewer: Public Sewer
- Water: Public
- Utilities for property: Cable Connected, Phone Available, Underground Utilities, Cable
Community & HOA
Community
- Features: Pool
- Security: Exterior Cameras, Main Entrance Lock, Security Gate, Smoke Detector(s)
- Condo and coop fee: $1,300 monthly
- Subdivision: Watergate At Landmark
HOA
- Has HOA: No
- Services included: Air Conditioning, Bus Service, Common Area Maintenance, Custodial Services Maintenance, Electricity, Maintenance Structure, Health Club, Heat, Insurance, Laundry, Lawn Care Front, Lawn Care Rear, Lawn Care Side, Maintenance Grounds, Management, Parking Fee, Pest Control, Pool(s), Recreation Facility, Reserve Funds, Road Maintenance, Sauna, Security, Sewer, Snow Removal, Trash, Water
Location
- Region: Alexandria
Financial & listing details
- Price per square foot: $305/sqft
- Tax assessed value: $424,524
- Annual tax amount: $4,818
- Date on market: 9/23/2025
- Listing agreement: Exclusive Right To Sell
- Listing terms: Cash,Conventional,FHA,VA Loan,VHDA
- Ownership: Other
- Road surface type: Black Top
Price history
| Date | Event | Price |
|---|---|---|
| 12/3/2025 | Sold | $495,000-3.9%$305/sqft |
Source:  Bright MLS #VAAX2050126 Report a problem Bright MLS #VAAX2050126 Report a problem | ||
| 12/3/2025 | Pending sale | $515,000$318/sqft |
Source: Bright MLS #VAAX2050126 Report a problem | ||
| 11/3/2025 | Contingent | $515,000$318/sqft |
Source: Bright MLS #VAAX2050126 Report a problem | ||
| 9/23/2025 | Listed for sale | $515,000+32.1%$318/sqft |
Source: Bright MLS #VAAX2050126 Report a problem | ||
| 6/6/2022 | Sold | $390,000+1.3%$241/sqft |
Source: Bright MLS #VAAX2009742 Report a problem | ||
| 4/29/2022 | Pending sale | $384,990+28.8%$238/sqft |
Source: Bright MLS #VAAX2009742 Report a problem | ||
| 6/28/2013 | Listing removed | $2,150$1/sqft |
Source: RE/MAX PREMIER #AX8084582 Report a problem | ||
| 5/18/2013 | Listed for rent | $2,150$1/sqft |
Source: RE/MAX PREMIER #AX8084582 Report a problem | ||
| 5/7/2013 | Listing removed | $299,000$184/sqft |
Source: Fairfax Realty,Inc. #AX8023720 Report a problem | ||
| 4/3/2013 | Pending sale | $299,000$184/sqft |
Source: Fairfax Realty,Inc. #AX8023720 Report a problem | ||
| 3/29/2013 | Listed for sale | $299,000$184/sqft |
Source: Fairfax Realty,Inc. #AX8023720 Report a problem | ||
| 3/12/2013 | Pending sale | $299,000$184/sqft |
Source: Fairfax Realty,Inc. #AX8023720 Report a problem | ||
| 3/6/2013 | Listed for sale | $299,000$184/sqft |
Source: Fairfax Realty,Inc. #AX8023720 Report a problem | ||
Public tax history
Tax history is unavailable.
Neighborhood: Landmark-Van Dom
Nearby homes
- $385,0003 bd2 ba1.6k sqft205 Yoakum Pkwy UNIT 626, Alexandria, VA 22304Sold

- $--2 bd2 ba1.6k sqft205 Yoakum Pkwy UNIT 526, Alexandria, VA 22304Off Market
- $445,0003 bd2 ba1.6k sqft205 Yoakum Pkwy UNIT 1226, Alexandria, VA 22304Sold
- $540,0003 bd3 ba1.6k sqft205 Yoakum Pkwy UNIT 1825, Alexandria, VA 22304Sold
- $--1 bd1 ba986 sqft205 Yoakum Pkwy UNIT 204, Alexandria, VA 22304Off Market
- $426,4003 bd2 ba1.6k sqft205 Yoakum Pkwy UNIT 211, Alexandria, VA 22304Off Market
- $376,8002 bd2 ba1.3k sqft205 Yoakum Pkwy UNIT 222, Alexandria, VA 22304Off Market
- $--1 bd1 ba881 sqft205 Yoakum Pkwy UNIT 302, Alexandria, VA 22304Off Market
Nearby schools
GreatSchools rating
- 4/10Samuel W. Tucker Elementary SchoolGrades: PK-5Distance: 0.9 mi
- 4/10Patrick Henry Elementary SchoolGrades: PK-8Distance: 1.7 mi
- 2/10Alexandria City High SchoolGrades: 9-12Distance: 3.2 mi
Schools provided by the listing agent
- District: Alexandria City Public Schools
Source: Bright MLS. This data may not be complete. We recommend contacting the local school district to confirm school assignments for this home.
Get a cash offer in 3 minutes
Find out how much your home could sell for in as little as 3 minutes with a no-obligation cash offer.
Estimated market value
$503,900
Get a cash offer in 3 minutes
Find out how much your home could sell for in as little as 3 minutes with a no-obligation cash offer.
Estimated market value
$503,900
- Virginia
- Alexandria City
- Alexandria
- 22304
- Landmark-Van Dom
- 205 Yoakum Pkwy Unit 1826
Nearby cities
Nearby neighborhoods
Nearby zip codes
Other Alexandria Topics
