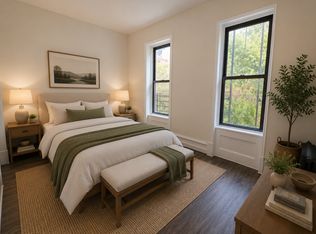
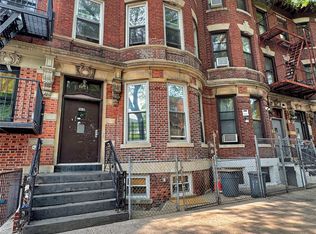
DON’T MISS THIS OPPORTUNITY! Welcome to 2050 Arthur Avenue, a spacious 6 bedroom, 5 bathroom multi family property offering the space, layout, and location that are hard to find in the Bronx. Featuring a full finished basement and generous living space throughout, this property is ideal for buyers looking for room to spread out, accommodate extended family, or maximize the use of every level. 1st floor 3 bedroom 2 bathroom. 2nd floor 3 bedroom 2 bathroom.
BEST OF ALL THE PROPERTY WILL BE DELIVERED COMPLETELY VACANT! Take possession and make it yours from day one.
Location is a major advantage. You’re just minutes from the Bronx Zoo, Fordham University, Arthur Avenue’s famous Little Italy, shopping, restaurants, schools, and everyday conveniences. Nearby access to the B, D, 2 and 5 subway lines, Metro North at Fordham, and major roadways provides multiple options for getting around the Bronx and into Manhattan. Metro North service from Fordham can get you to Grand Central in approximately 20 minutes, making this an excellent location for commuters.
Six bedrooms. Five bathrooms. Full finished basement. Vacant delivery. Convenient Bronx location with Manhattan within easy reach.
2050 Arthur Avenue offers serious space and flexibility schedule your private showing and see the possibilities for yourself!
Coming soon 10/02
$799,999
2050 Arthur Avenue, Bronx, NY 10457
6beds
3,399sqft
Duplex, Multi Family
Built in 2006
-- sqft lot
$-- Zestimate®
$235/sqft
$-- HOA
What's special
- 5 days
- 434
- 79
Likely to sell faster than
Zillow last checked:
Listing updated:
Listed by:
YourHomeSold Guaranteed Realty 718-684-2400,
Mouhamadou L. Diallo 347-200-2380,
Steven Prashad 646-208-8769,
YourHomeSold Guaranteed Realty
Source: OneKey® MLS as distributed by MLS GRID,MLS#: 1055372
Facts & features
Interior
Bedrooms & bathrooms
- Bedrooms: 6
- Bathrooms: 4
- Full bathrooms: 4
Heating
- Baseboard
Cooling
- Separate Meters, Wall/Window Unit(s)
Features
- Open Floorplan, Open Kitchen
- Basement: Finished,Full,Walk-Out Access
Interior area
- Total structure area: 3,399
- Total interior livable area: 3,399 sqft
Property
Parking
- Total spaces: 2
- Parking features: Driveway
- Garage spaces: 1
- Has uncovered spaces: Yes
Lot
- Size: 1,715 Square Feet
Details
- Parcel number: 030690153
- Special conditions: None
Construction
Type & style
- Home type: MultiFamily
- Property subtype: Duplex, Multi Family
- Attached to another structure: Yes
Materials
- Brick
Condition
- Year built: 2006
Utilities & green energy
- Sewer: Public Sewer
- Water: Public
- Utilities for property: None
Community & HOA
Location
- Region: Bronx
Financial & listing details
- Price per square foot: $235/sqft
- Tax assessed value: $53,580
- Annual tax amount: $7,913
- Date on market: 10/2/2026
- Listing agreement: Exclusive Right To Sell
Estimated market value
Not available
Estimated sales range
Not available
Not available
Price history
| Date | Event | Price |
|---|---|---|
| 12/23/2011 | Sold | $456,520+1.7%$134/sqft |
Source: Public Record Report a problem | ||
| 8/20/2011 | Price change | $449,000-3.4%$132/sqft |
Source: ERA Empire Real Estate #3031936 Report a problem | ||
| 8/17/2011 | Listed for sale | $465,000-2.1%$137/sqft |
Source: ERA Empire Real Estate #3031936 Report a problem | ||
| 10/28/2010 | Listed for sale | $475,000$140/sqft |
Source: ERA EMPIRE REAL ESTATE #3031936 Report a problem | ||
Public tax history
| Year | Property taxes | Tax assessment |
|---|---|---|
| 2025 | $7,913 | $52,500 -3.1% |
| 2024 | $7,913 +4.6% | $54,180 +6% |
| 2023 | $7,564 | $51,120 +1.7% |
| 2022 | -- | $50,280 +12.6% |
| 2021 | -- | $44,640 +12.7% |
| 2020 | $6,950 | $39,600 +5.8% |
| 2019 | $6,950 +7% | $37,440 +20.6% |
| 2018 | $6,492 +8.8% | $31,036 +6% |
| 2017 | $5,969 +7% | $29,280 +4.9% |
| 2016 | $5,577 | $27,900 +2% |
| 2015 | $5,577 +29.2% | $27,360 |
| 2014 | $4,317 | $27,360 -1.5% |
| 2013 | -- | $27,780 -12.1% |
| 2012 | -- | $31,617 +6% |
| 2011 | -- | $29,828 +6% |
| 2010 | -- | $28,140 -6.9% |
| 2009 | -- | $30,240 -20% |
| 2008 | -- | $37,800 |
Find assessor info on the county website
Monthly payment
Climate risks
Neighborhood: East Tremont
Nearby schools
Schools provided by the listing agent
- Elementary: Ps 57 Crescent
- Middle: Frederick Douglass Acad V Middle Sch
- High: East Bronx Academy For The Future
Source: OneKey® MLS as distributed by MLS GRID. This data may not be complete. We recommend contacting the local school district to confirm school assignments for this home.
Similar homes
- $--5 bd4 ba3k sqft879 Fairmount Pl, Bronx, NY 10460Auction
 Auction.com 2
 - $799,9999 bd3 ba3k sqft1821 Topping Avenue, Bronx, NY 10457For Sale
 MLS ID #1043953, Jeffrie Pena, Listing by: Locqube New York, Inc.. OneKey® MLS as distributed by MLS GRID
 - $850,0007 bd3 ba2.1k sqft506 E 183rd St Floor 2, Bronx, NY 10458Active
 MLS ID #S1850048, Chaya Sagi, Listing by: WW Realty Group. StreetEasy
 - $--5 bd3 ba3k sqft1191 Washington Ave, Bronx, NY 10456Auction
 Auction.com 2
 - $900,0005 bd5 ba1.9k sqft861 Home Street, Bronx, NY 10459For SaleMLS ID #1055987, Tano Holmes, Listing by: Century 21 Milestone Team Rlty. OneKey® MLS as distributed by MLS GRID
- $950,0005 bd3 ba3.8k sqft360 E 167th Street, Bronx, NY 10456For SaleMLS ID #1056034, Joseph A. De Marco, Listing by: Braithwaite Realty LLC. OneKey® MLS as distributed by MLS GRID
- $850,0007 bd3 ba2.1k sqft506 E 183rd Street, Bronx, NY 10458For SaleMLS ID #1050967, Eyal Sagi, Listing by: WW Realty Group Inc. OneKey® MLS as distributed by MLS GRID
- $799,9996 bd2 ba2.4k sqft342 E 194th Street, Bronx, NY 10458For SaleMLS ID #1041972, Jaker Ahmed, Listing by: eXp Realty. OneKey® MLS as distributed by MLS GRID
- $897,0005 bd3 ba2.1k sqft1222 Vyse Avenue, Bronx, NY 10459For SaleMLS ID #1010129, Lisbeth Gomez, Listing by: Century 21 Galvez. OneKey® MLS as distributed by MLS GRID
- $899,0007 bd3 ba2.9k sqft2304 Bassford Avenue, Bronx, NY 10458For SaleMLS ID #1005994, Alejandro Fuentes, Listing by: Fuentes Realty LLC. OneKey® MLS as distributed by MLS GRID
- $1,150,0006 bd4 ba2.4k sqft2001 Prospect Avenue, Bronx, NY 10457For SaleMLS ID #1014892, Tano Holmes, Listing by: Century 21 Milestone Team Rlty. OneKey® MLS as distributed by MLS GRID
- $800,0005 bd3 ba2.6k sqft814 Fox Street, Bronx, NY 10459For SaleMLS ID #842049, Zhun Zhang, Listing by: B Square Realty. OneKey® MLS as distributed by MLS GRID
- $969,0005 bd3 ba2.4k sqft793 N Oak Drive, Bronx, NY 10467For SaleMLS ID #1055977, Aaron Outar, Listing by: Nareema Baksh Real Estate. OneKey® MLS as distributed by MLS GRID
- $989,0006 bd3 ba2.9k sqft2854 Briggs Avenue, Bronx, NY 10458For SaleMLS ID #998185, Adil Rabbani, Listing by: American Dream Homes 110 Inc. OneKey® MLS as distributed by MLS GRID
- $875,0005 bd3 ba2.2k sqft885 E 169th Street, Bronx, NY 10459For SaleMLS ID #1043758, Alexander Galvez, Listing by: Century 21 Galvez. OneKey® MLS as distributed by MLS GRID
- $1,175,0008 bd5 ba3k sqft453 E 181 Street, Bronx, NY 10457New ConstructionMLS ID #1021165, Esperanza Estrella, Listing by: Locqube New York, Inc.. OneKey® MLS as distributed by MLS GRID
- $1,025,0009 bd3 ba2.6k sqft2186 Washington Avenue, Bronx, NY 10457For SaleMLS ID #1021594, Bakary Camara, Listing by: YourHomeSold Guaranteed Realty. OneKey® MLS as distributed by MLS GRID
