Discover luxury living at D'Andria-Toscana 55+ community! This stunning 2-bed, 2-bath residence boasts a generous 1899sf, offering an abundance of space for comfortable living. Immerse yourself in the charm of this exclusive community, where elegance meets tranquility. Revel in expansive interiors, modern amenities, and a vibrant 55+ lifestyle. Your dream home awaits in the heart of Toscana—seize the opportunity for a life of style and serenity! This bright open concept home will amaze and impress., Indulge in the epitome of refined living within the serene D'Andria-Toscana 55+ Gated community. This meticulously crafted 2-bed, 2-bath residence spans 1899sf, featuring a seamless open concept design that effortlessly merges living and dining spaces. Immerse yourself in the warmth of hand-hewn hardwood flooring that graces every inch of this home, creating an inviting ambiance throughout. The kitchen, a culinary haven, boasts state-of-the-art modern appliances, ensuring a perfect blend of functionality and style. As you explore further, discover a versatile bonus room that opens doors to endless possibilities—whether you envision it as an office, den, or a serene sewing room, its potential is boundless. Bathed in abundant natural light, this space becomes a canvas for your imagination. Elegance meets practicality with plantation shutters adorning every window, offering both privacy and an aesthetic touch to each room. This home requires nothing but your personal touch to transform it into your sanctuary. Seize the opportunity to immerse yourself in the vibrant 55+ community lifestyle, with a clubhouse that beckons with its myriad of amenities. Picture yourself enjoying the company of like-minded neighbors, participating in social events, or simply relishing the tranquility of this exclusive enclave. With a home of such exquisite craftsmanship and thoughtful design, every day promises to be a celebration of comfortable, stylish living. This is a residence that encapsulates the essence of a dream home. Don't miss your chance to secure this remarkable property—schedule a visit now and make your dream of refined, carefree living in D'Andria-Toscana a reality! Time is of the essence, as homes of this caliber seldom linger on the market. Embrace the allure of this 55+ community and embark on a new chapter of luxury living. Your dream home awaits, and it won't last long!
Closed
$590,000
2050 Avella Dr, Sparks, NV 89434
2beds
1,899sqft
Single Family Residence
Built in 2002
5,227 Square Feet Lot
$595,700 Zestimate®
$311/sqft
$2,561 Estimated rent
Home value
$595,700
$566,000 - $625,000
$2,561/mo
Zestimate® history
Owner options
List your home for rent
$2,561/mo
Rent Zestimate®
Find your next renter with Zillow Rental Manager. Plus, with online applications, you can quickly screen prospective tenants – for free.
$2,561/mo
Rent Zestimate®
Refinance and save
$3,455/mo
Est. payment
Refinancing to a lower rate could help reduce your monthly payments and save thousands over the life of the loan.
$3,455/mo
Est. payment
Explore your selling options
Work with a Zillow partner agent
Leverage their expertise and Zillow's premium Showcase listings to get your home seen by more buyers.
Get startedList with your own agent
Get your home in front of millions of buyers by listing it on Zillow.
Learn how to do itSell it yourself
Take full control of how buyers see your home on Zillow by listing For Sale by Owner (FSBO).
List your homeWhat's special
Modern amenitiesThoughtful designExpansive interiorsRefined livingLuxury livingAbundant natural lightVersatile bonus room
Zillow last checked:
Listing updated:
Listed by:
Christian Giller S.195320 775-400-0610,
RE/MAX Gold
Bought with:
Brianne Madrid, S.184341
RE/MAX Professionals-Reno
Lindsay Clarke, S.178002
RE/MAX Professionals-Reno
Source: NNRMLS,MLS#: 240002495
Facts & features
Interior
Bedrooms & bathrooms
- Bedrooms: 2
- Bathrooms: 2
- Full bathrooms: 2
Heating
- Electric, Forced Air, Natural Gas
Cooling
- Central Air, Electric, Refrigerated
Appliances
- Included: Additional Refrigerator(s), Dishwasher, Disposal, Dryer, Gas Range, Microwave, Refrigerator, Washer, Water Purifier
- Laundry: Cabinets, Laundry Area, Laundry Room
Features
- Breakfast Bar, Ceiling Fan(s), High Ceilings, Pantry, Master Downstairs, Smart Thermostat, Walk-In Closet(s)
- Flooring: Ceramic Tile, Laminate
- Windows: Blinds, Double Pane Windows, Vinyl Frames
- Has fireplace: No
Interior area
- Total structure area: 1,899
- Total interior livable area: 1,899 sqft
Property
Parking
- Total spaces: 2
- Parking features: Attached, Garage Door Opener
- Attached garage spaces: 2
Features
- Stories: 1
- Patio & porch: Patio
- Fencing: Back Yard
- Has view: Yes
- View description: Mountain(s)
Lot
- Size: 5,227 Square Feet
- Features: Landscaped, Level
Details
- Additional structures: Gazebo
- Parcel number: 40218215
- Zoning: PD
- Other equipment: Satellite Dish
Construction
Type & style
- Home type: SingleFamily
- Property subtype: Single Family Residence
Materials
- Stucco
- Foundation: Slab
- Roof: Pitched,Tile
Condition
- Year built: 2002
Utilities & green energy
- Sewer: Public Sewer
- Water: Public
- Utilities for property: Cable Available, Electricity Available, Internet Available, Natural Gas Available, Phone Available, Sewer Available, Water Available, Cellular Coverage, Centralized Data Panel, Water Meter Installed
Community & HOA
Community
- Security: Security Fence, Security System Owned, Smoke Detector(s)
- Senior community: Yes
- Subdivision: Toscana @ D`Andrea 2A - 2B
HOA
- Has HOA: Yes
- Amenities included: Gated, Maintenance Grounds, Management, Parking, Pool, Security, Spa/Hot Tub, Clubhouse/Recreation Room
- Services included: Snow Removal
- HOA fee: $25 monthly
- Second HOA fee: $165 monthly
Location
- Region: Sparks
Financial & listing details
- Price per square foot: $311/sqft
- Tax assessed value: $325,059
- Annual tax amount: $2,769
- Date on market: 3/12/2024
- Cumulative days on market: 17 days
- Listing terms: 1031 Exchange,Cash,Conventional,FHA,VA Loan
Price history
| Date | Event | Price |
|---|---|---|
| 3/28/2024 | Sold | $590,000-1.7%$311/sqft |
Source:  NNRMLS #240002495 Report a problem NNRMLS #240002495 Report a problem | ||
| 3/18/2024 | Pending sale | $599,900$316/sqft |
Source: NNRMLS #240002495 Report a problem | ||
| 3/12/2024 | Listed for sale | $599,900-2.5%$316/sqft |
Source: NNRMLS #240002495 Report a problem | ||
| 2/8/2024 | Listing removed | -- |
Source: NNRMLS #230014268 Report a problem | ||
| 1/9/2024 | Price change | $615,000-3.1%$324/sqft |
Source: NNRMLS #230014268 Report a problem | ||
| 12/28/2023 | Listed for sale | $635,000+69.3%$334/sqft |
Source: NNRMLS #230014268 Report a problem | ||
| 11/27/2017 | Sold | $375,000-2.8%$197/sqft |
Source:  NNRMLS #170015267 Report a problem NNRMLS #170015267 Report a problem | ||
| 10/27/2017 | Pending sale | $385,900$203/sqft |
Source: RE/MAX Complete Realty #170015267 Report a problem | ||
| 10/18/2017 | Listed for sale | $385,900+47%$203/sqft |
Source: RE/MAX Complete Realty #170015267 Report a problem | ||
| 7/10/2013 | Sold | $262,500-4.5%$138/sqft |
Source: Public Record Report a problem | ||
| 5/10/2013 | Listed for sale | $275,000+22.8%$145/sqft |
Source: Keller Williams Group One, Inc. #130005252 Report a problem | ||
| 3/23/2012 | Listing removed | $1,050$1/sqft |
Source: Premier Properties of Nevada, Inc. #120002562 Report a problem | ||
| 3/1/2012 | Listed for rent | $1,050$1/sqft |
Source: Premier Properties of Nevada, Inc. #120002562 Report a problem | ||
| 1/30/2003 | Sold | $223,993$118/sqft |
Source: Public Record Report a problem | ||
Public tax history
| Year | Property taxes | Tax assessment |
|---|---|---|
| 2026 | $2,936 -1.8% | $113,771 +0% |
| 2025 | $2,990 +8% | $113,752 +4% |
| 2024 | $2,769 +3% | $109,408 -0.3% |
| 2023 | $2,689 +3% | $109,769 +18.7% |
| 2022 | $2,611 +3.1% | $92,466 +6.5% |
| 2021 | $2,532 +3% | $86,819 +2.8% |
| 2020 | $2,459 -2.9% | $84,456 |
| 2019 | $2,532 +3% | $84,456 +7.9% |
| 2018 | $2,459 +8.8% | $78,280 +2.9% |
| 2017 | $2,260 | $76,090 +0.6% |
| 2016 | $2,260 | $75,602 +2.5% |
| 2015 | $2,260 +3.2% | $73,730 +4.1% |
| 2014 | $2,190 | $70,835 +20.7% |
| 2013 | $2,190 | $58,681 |
| 2012 | -- | $58,681 -4% |
| 2011 | -- | $61,157 -7.3% |
| 2010 | -- | $65,947 -11.5% |
| 2009 | -- | $74,547 -2.2% |
| 2008 | -- | $76,226 -15.8% |
| 2007 | -- | $90,503 +11% |
| 2006 | -- | $81,504 +26.6% |
| 2005 | -- | $64,404 +5.8% |
| 2004 | -- | $60,899 +357.9% |
| 2003 | -- | $13,300 |
| 2002 | -- | $13,300 |
| 2001 | -- | $13,300 |
Find assessor info on the county website
Neighborhood: 89434
Nearby homes
- $560,5002 bd2 ba1.9k sqft2040 Avella Dr, Sparks, NV 89434Off Market
- $577,6003 bd2 ba1.9k sqft2060 Avella Dr, Sparks, NV 89434Off Market
- $500,7002 bd2 ba1.5k sqft2049 Meritage Dr, Sparks, NV 89434Off Market

- $525,0002 bd2 ba1.6k sqft2070 Avella Dr, Sparks, NV 89434Sold
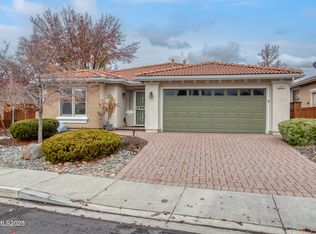
- $458,6002 bd2 ba1.2k sqft2059 Meritage Dr, Sparks, NV 89434Off Market
- $520,0002 bd2 ba1.6k sqft2030 Avella Dr, Sparks, NV 89434Sold
- $467,4002 bd2 ba1.2k sqft2039 Meritage Dr, Sparks, NV 89434Off Market
- $534,9002 bd2 ba1.5k sqft2069 Meritage Dr, Sparks, NV 89434Off Market
Nearby schools
GreatSchools rating
- 7/10Marvin Moss Elementary SchoolGrades: PK-5Distance: 0.4 mi
- 8/10Lou Mendive Middle SchoolGrades: 6-8Distance: 0.3 mi
- 4/10Edward C Reed High SchoolGrades: 9-12Distance: 1 mi
Schools provided by the listing agent
- Elementary: Moss
- Middle: Mendive
- High: Reed
Source: NNRMLS. This data may not be complete. We recommend contacting the local school district to confirm school assignments for this home.
Get a cash offer in 3 minutes
Find out how much your home could sell for in as little as 3 minutes with a no-obligation cash offer.
Estimated market value
$595,700
Get a cash offer in 3 minutes
Find out how much your home could sell for in as little as 3 minutes with a no-obligation cash offer.
Estimated market value
$595,700
- Nevada
- Washoe County
- Sparks
- 89434
- 2050 Avella Dr
Nearby cities
Nearby zip codes
Other Sparks Topics
