If you have been looking for the perfect 55+ community, Welcome home! This lovely single level home provides the space you have been searching for, the ease of every day living, inside and out and the opportunity to enjoy hobbies, games, workout, swim and forge new friendships if you wish. Toscan provides all the amenities should you want them and the individual homes provide all the privacy you can ask for. This home has an open, light floor plan with a small sunny office in addition to the Primary suite and guest bedroom. The walk in closet in the primary bedroom will accommodate a bountiful wardrobe. Gourmet cook or not, you will be comfortable with the kitchen size and work space. A lovely laminate floor makes a comfortable space for breakfast or an informal meal. The dining area/living room can be arranged to suit your lifestyle and a you may choose to enjoy looking through the expansive windows at the peaceful ,private, low maintenance back yard. All systems, flooring and paint have been renewed within the past 10 years at least. The 2 car garage is spacious, sheet rocked and painted. The short paver driveway is not just good looking it also melts snow and rarely needs to be shoveled. Altogether this adds up to the perfect living style. Come on home.
Closed
$525,000
2070 Avella Dr, Sparks, NV 89434
2beds
1,632sqft
Single Family Residence
Built in 2002
-- sqft lot
$545,800 Zestimate®
$322/sqft
$2,434 Estimated rent
Home value
$545,800
$519,000 - $573,000
$2,434/mo
Zestimate® history
Owner options
List your home for rent
$2,434/mo
Rent Zestimate®
Find your next renter with Zillow Rental Manager. Plus, with online applications, you can quickly screen prospective tenants – for free.
$2,434/mo
Rent Zestimate®
Refinance and save
$3,081/mo
Est. payment
Refinancing to a lower rate could help reduce your monthly payments and save thousands over the life of the loan.
$3,081/mo
Est. payment
Explore your selling options
Work with a Zillow partner agent
Leverage their expertise and Zillow's premium Showcase listings to get your home seen by more buyers.
Get startedList with your own agent
Get your home in front of millions of buyers by listing it on Zillow.
Learn how to do itSell it yourself
Take full control of how buyers see your home on Zillow by listing For Sale by Owner (FSBO).
List your homeWhat's special
Single level homeGuest bedroomSmall sunny officeExpansive windowsPrimary suiteOpen light floor planLovely laminate floor
Zillow last checked:
Listing updated:
Listed by:
Trudy Brussard S.23547 775-772-3014,
Dickson Realty - Caughlin,
Janice Peck S.4252 775-846-2100,
Dickson Realty - Caughlin
Bought with:
Beth Cooney, S.175514
Dickson Realty - Sparks
Source: NNRMLS,MLS#: 250058420
Facts & features
Interior
Bedrooms & bathrooms
- Bedrooms: 2
- Bathrooms: 2
- Full bathrooms: 2
Heating
- Forced Air, Natural Gas
Cooling
- Central Air
Appliances
- Included: Dishwasher, Disposal, Electric Range, Microwave, Self Cleaning Oven
- Laundry: Cabinets, Laundry Room, Washer Hookup
Features
- Ceiling Fan(s), No Interior Steps, Pantry, Master Downstairs, Walk-In Closet(s)
- Flooring: Carpet, Laminate
- Windows: Blinds, Double Pane Windows, Drapes, Vinyl Frames
- Has fireplace: No
- Common walls with other units/homes: No Common Walls
Interior area
- Total structure area: 1,632
- Total interior livable area: 1,632 sqft
Property
Parking
- Total spaces: 2
- Parking features: Attached, Garage, Garage Door Opener
- Attached garage spaces: 2
Features
- Levels: One
- Stories: 1
- Patio & porch: Patio
- Exterior features: Rain Gutters
- Spa features: None
- Fencing: Back Yard,Partial
Lot
- Features: Level, Sprinklers In Front, Sprinklers In Rear
Details
- Additional structures: None
- Parcel number: 40218213
- Zoning: PD
Construction
Type & style
- Home type: SingleFamily
- Property subtype: Single Family Residence
Materials
- Stucco
- Foundation: Slab
- Roof: Pitched,Tile
Condition
- New construction: No
- Year built: 2002
Utilities & green energy
- Sewer: Public Sewer
- Water: Public
- Utilities for property: Cable Available, Electricity Available, Electricity Connected, Internet Available, Natural Gas Available, Natural Gas Connected, Phone Available, Sewer Available, Sewer Connected, Water Available, Water Connected, Cellular Coverage, Underground Utilities, Water Meter Installed
Community & HOA
Community
- Security: Carbon Monoxide Detector(s), Smoke Detector(s)
- Senior community: Yes
- Subdivision: Toscana @ D`Andrea 2A - 2B
HOA
- Has HOA: Yes
- Amenities included: Clubhouse, Fitness Center, Gated, Parking, Pool, Recreation Room, Spa/Hot Tub
- HOA fee: $30 monthly
- HOA name: D'Andrea Communuty Association
- Second HOA fee: $170 monthly
- Second HOA name: Toscana Commmunity Association
Location
- Region: Sparks
Financial & listing details
- Price per square foot: $322/sqft
- Tax assessed value: $310,473
- Annual tax amount: $2,630
- Date on market: 11/20/2025
- Cumulative days on market: 14 days
- Listing terms: 1031 Exchange,Cash,Conventional,FHA,VA Loan
Price history
| Date | Event | Price |
|---|---|---|
| 12/4/2025 | Sold | $525,000$322/sqft |
Source:  NNRMLS #250058420 Report a problem NNRMLS #250058420 Report a problem | ||
| 11/23/2025 | Contingent | $525,000$322/sqft |
Source: NNRMLS #250058420 Report a problem | ||
| 11/20/2025 | Listed for sale | $525,000+158.7%$322/sqft |
Source: NNRMLS #250058420 Report a problem | ||
| 10/17/2002 | Sold | $202,923$124/sqft |
Source: Public Record Report a problem | ||
Public tax history
| Year | Property taxes | Tax assessment |
|---|---|---|
| 2026 | $2,707 +2.9% | $108,666 0% |
| 2025 | $2,630 +3% | $108,693 +4.2% |
| 2024 | $2,553 +2.9% | $104,305 -0.5% |
| 2023 | $2,482 +2.9% | $104,879 +18.5% |
| 2022 | $2,412 +3.1% | $88,528 +6.7% |
| 2021 | $2,338 +3% | $82,931 +2.8% |
| 2020 | $2,270 -2.9% | $80,633 |
| 2019 | $2,338 +3% | $80,633 +8.9% |
| 2018 | $2,270 +9.1% | $74,061 +3.1% |
| 2017 | $2,081 | $71,867 +0.9% |
| 2016 | $2,081 | $71,248 +2.6% |
| 2015 | $2,081 +100.7% | $69,439 +3.8% |
| 2014 | $1,037 -48.6% | $66,873 +21% |
| 2013 | $2,017 | $55,277 |
| 2012 | -- | $55,277 -4.1% |
| 2011 | -- | $57,655 -7.5% |
| 2010 | -- | $62,301 -12.8% |
| 2009 | -- | $71,462 -2.5% |
| 2008 | -- | $73,304 -17.2% |
| 2007 | -- | $88,526 +11.8% |
| 2006 | -- | $79,212 +26.3% |
| 2005 | -- | $62,736 +5% |
| 2004 | -- | $59,774 -0.7% |
| 2003 | -- | $60,185 +311.4% |
| 2002 | -- | $14,630 |
| 2001 | -- | $14,630 |
Find assessor info on the county website
Neighborhood: 89434
Nearby homes
- $577,6003 bd2 ba1.9k sqft2060 Avella Dr, Sparks, NV 89434Off Market
- $543,4002 bd2 ba1.8k sqft2080 Avella Dr, Sparks, NV 89434Off Market
- $534,9002 bd2 ba1.5k sqft2069 Meritage Dr, Sparks, NV 89434Off Market
- $590,0002 bd2 ba1.8k sqft2050 Avella Dr, Sparks, NV 89434Sold
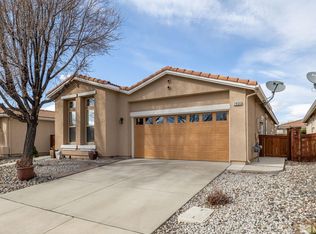
- $556,9002 bd2 ba1.9k sqft2090 Avella Dr, Sparks, NV 89434Off Market
- $508,6002 bd2 ba1.5k sqft2079 Meritage Dr, Sparks, NV 89434Off Market
- $458,6002 bd2 ba1.2k sqft2059 Meritage Dr, Sparks, NV 89434Off Market
- $447,0002 bd2 ba1.2k sqft1741 Medolla Dr, Sparks, NV 89434Sold
Nearby schools
GreatSchools rating
- 7/10Marvin Moss Elementary SchoolGrades: PK-5Distance: 0.4 mi
- 8/10Lou Mendive Middle SchoolGrades: 6-8Distance: 0.3 mi
- 4/10Edward C Reed High SchoolGrades: 9-12Distance: 1 mi
Schools provided by the listing agent
- Elementary: Moss
- Middle: Mendive
- High: Reed
Source: NNRMLS. This data may not be complete. We recommend contacting the local school district to confirm school assignments for this home.
Get a cash offer in 3 minutes
Find out how much your home could sell for in as little as 3 minutes with a no-obligation cash offer.
Estimated market value
$545,800
Get a cash offer in 3 minutes
Find out how much your home could sell for in as little as 3 minutes with a no-obligation cash offer.
Estimated market value
$545,800
- Nevada
- Washoe County
- Sparks
- 89434
- 2070 Avella Dr
Nearby cities
Nearby zip codes
Other Sparks Topics
